About the Property
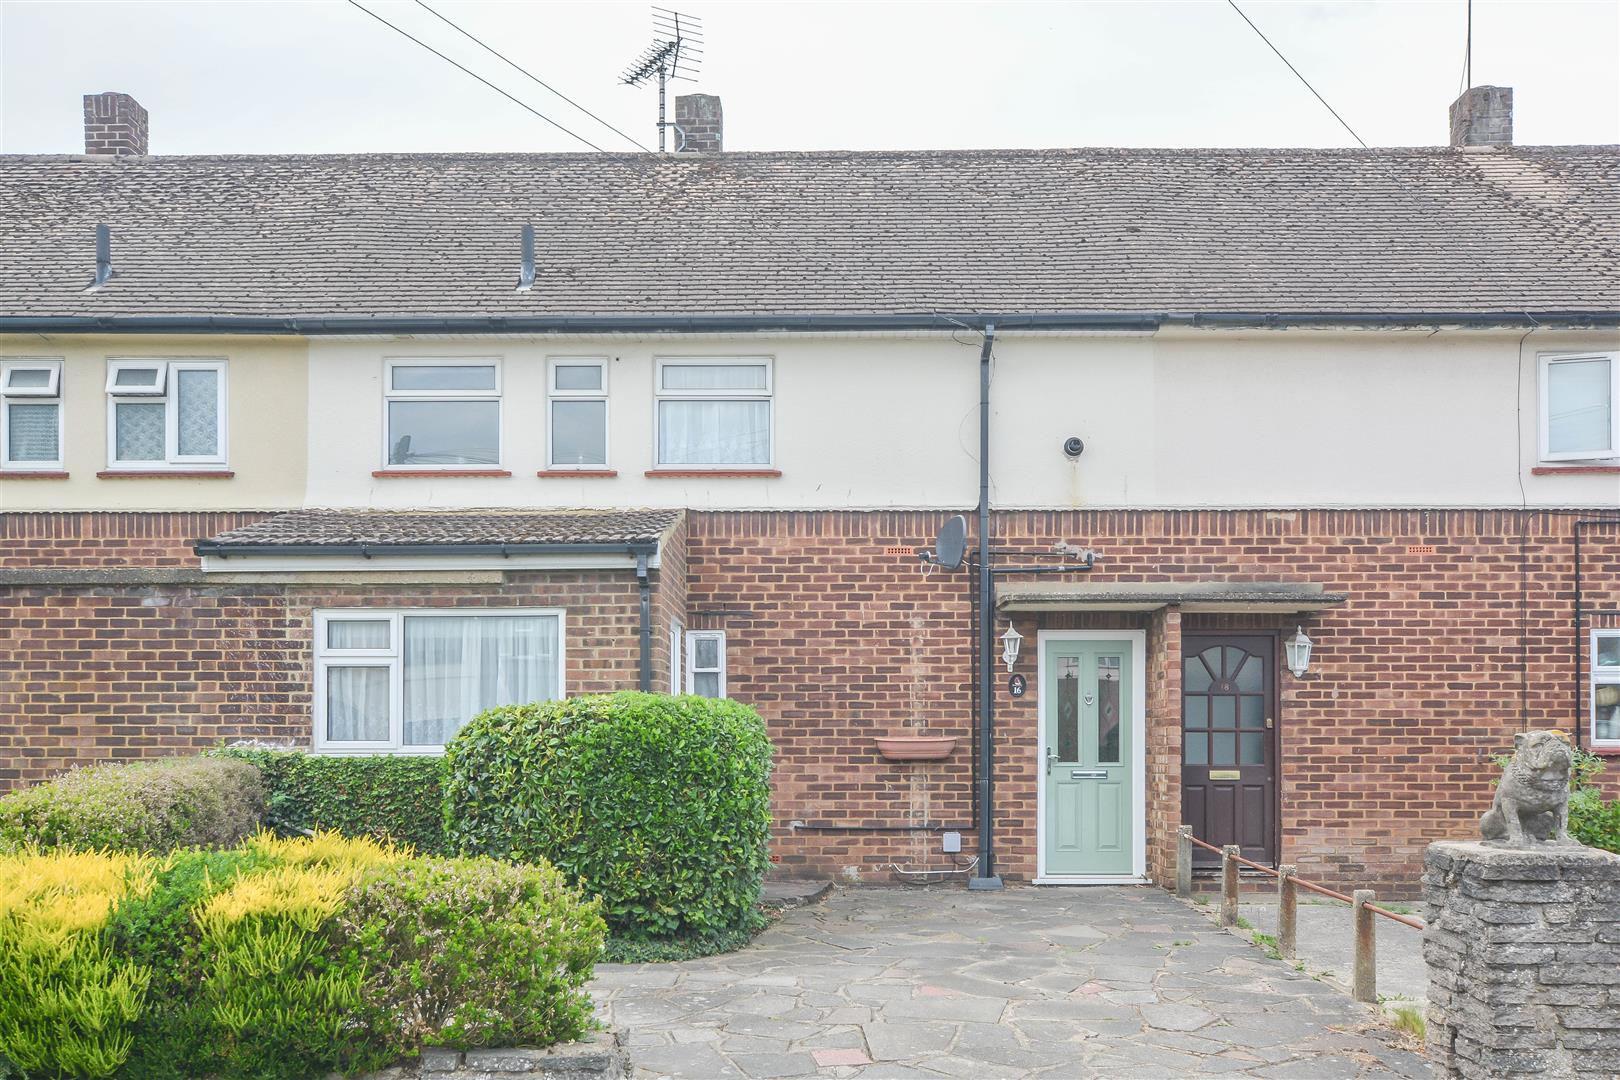
We are pleased to bring to market this well-presented mid-terrace home, situated in the ever-popular Pilgrims Hatch area of Brentwood, just a short drive from Brentwood High Street and Brentwood Mainline Station, offering an excellent range of shops, restaurants and leisure facilities, together with excellent transport services into London and beyond via the Elizabeth line.
Offering two well-proportioned double bedrooms and a private south-facing rear garden, this home is ideally suited to first-time buyers, young families or those looking to downsize. The property is also conveniently positioned within easy reach of highly regarded local schools, everyday shopping facilities, nearby country parks, and excellent road links making it an ideal choice for commuters and families alike.
- TWO DOUBLE BEDROOMS
- SHORT DRIVE TO BRENTWOOD STATION
- EASY REACH OF HIGHLY REGARDED SCHOOLS
- SOUTH FACING GARDEN
Property Details
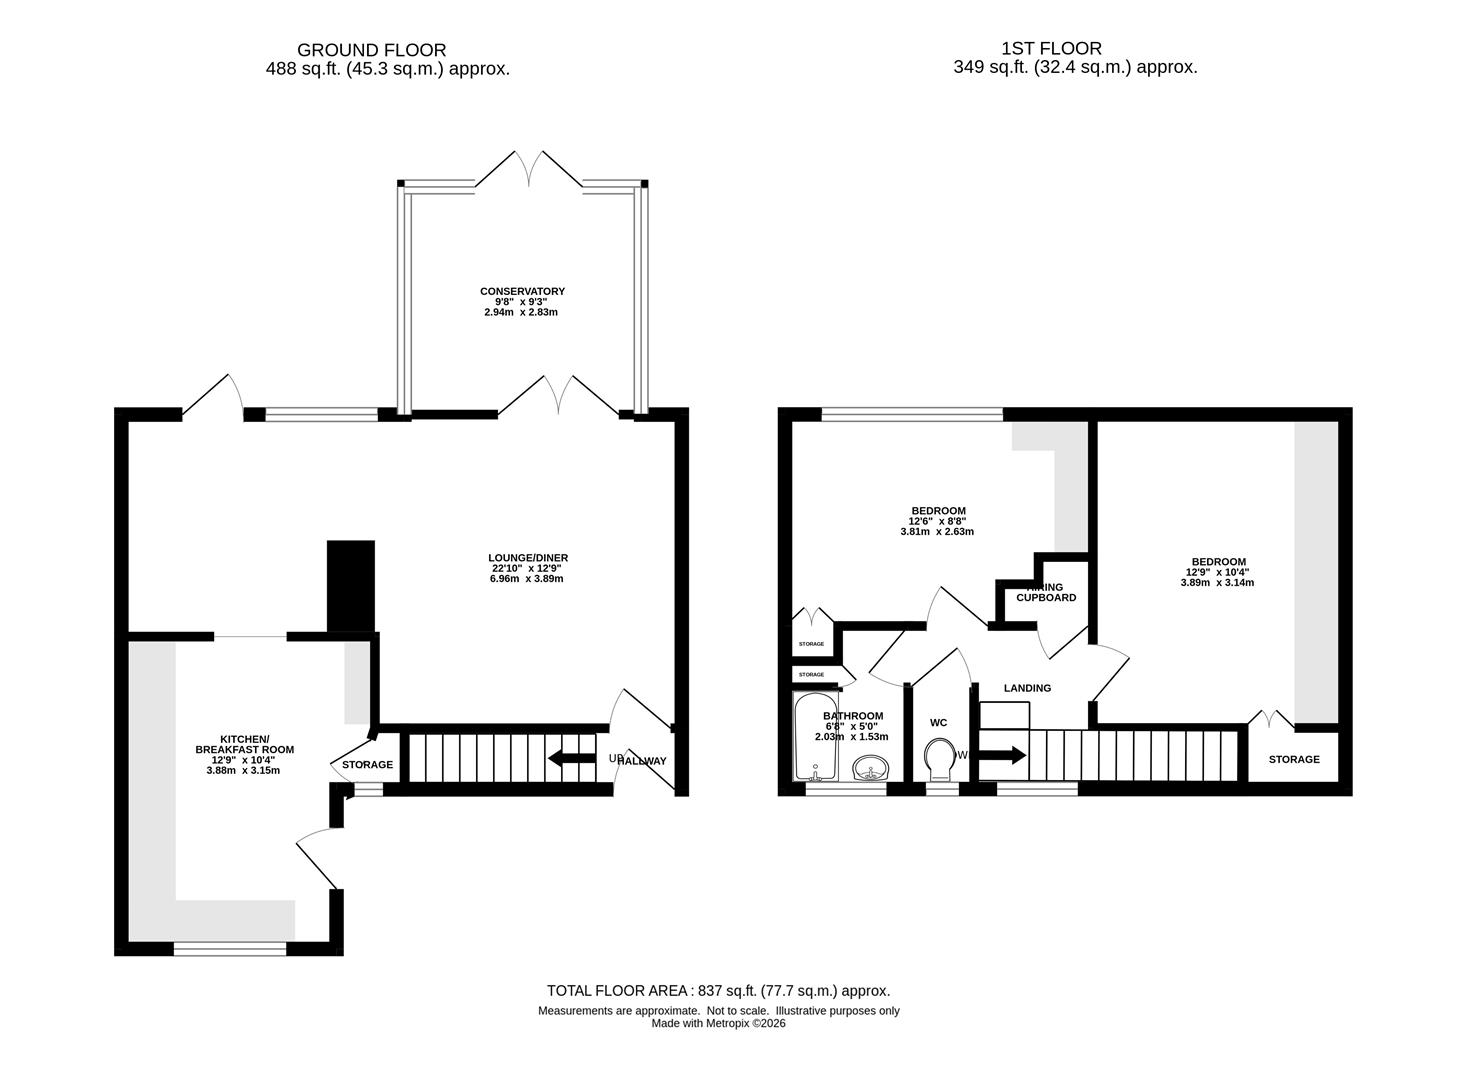
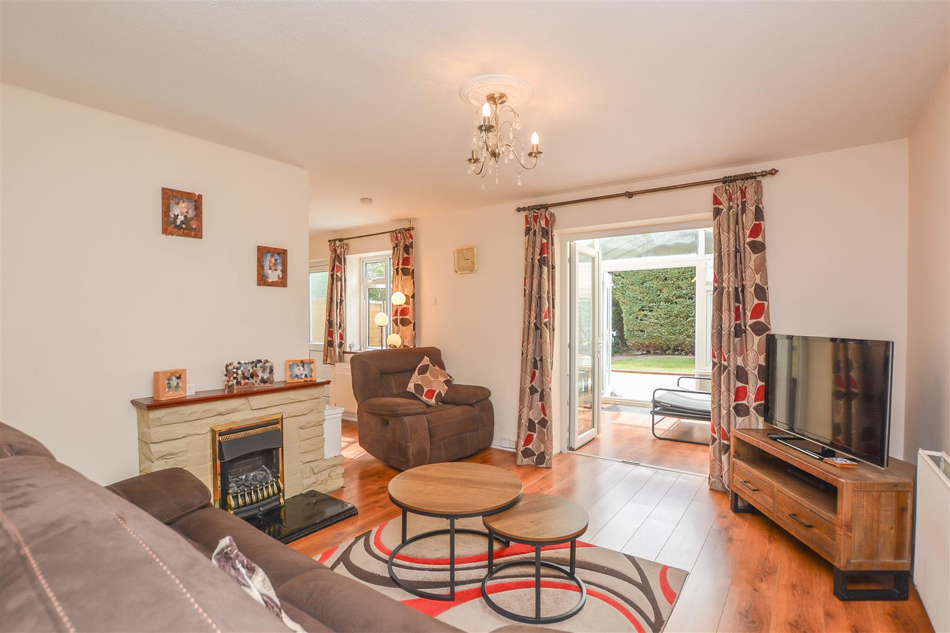
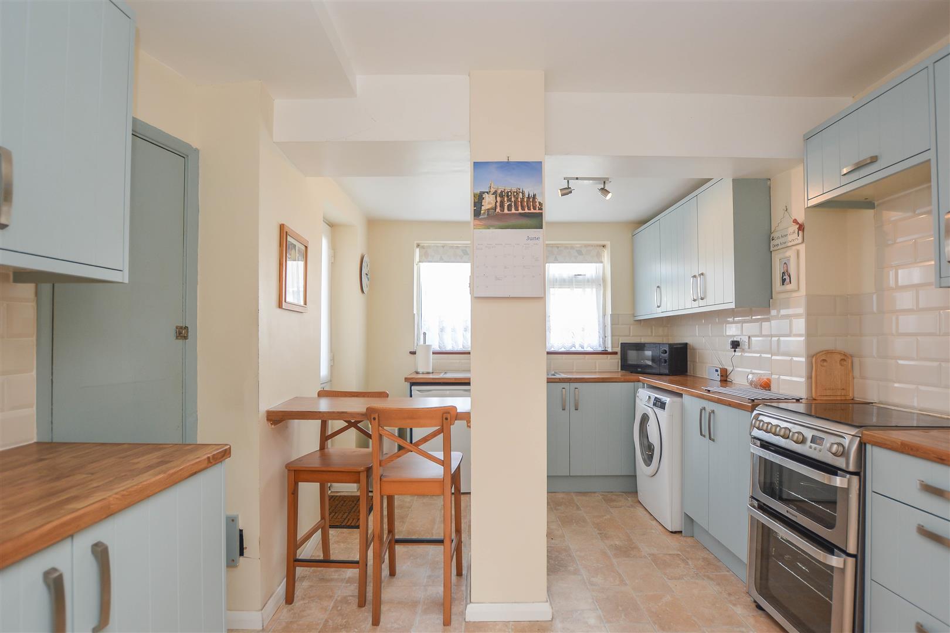
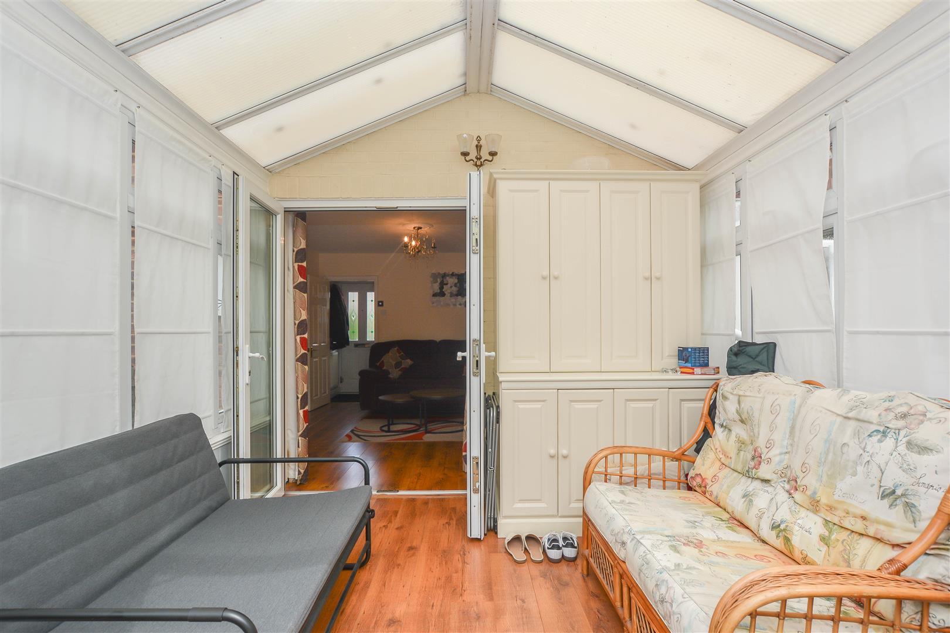
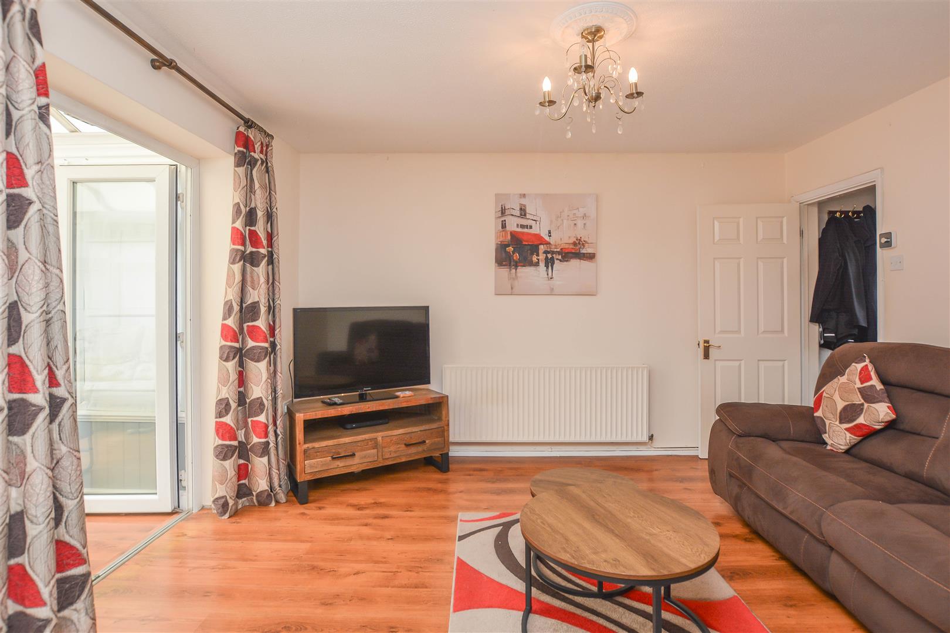
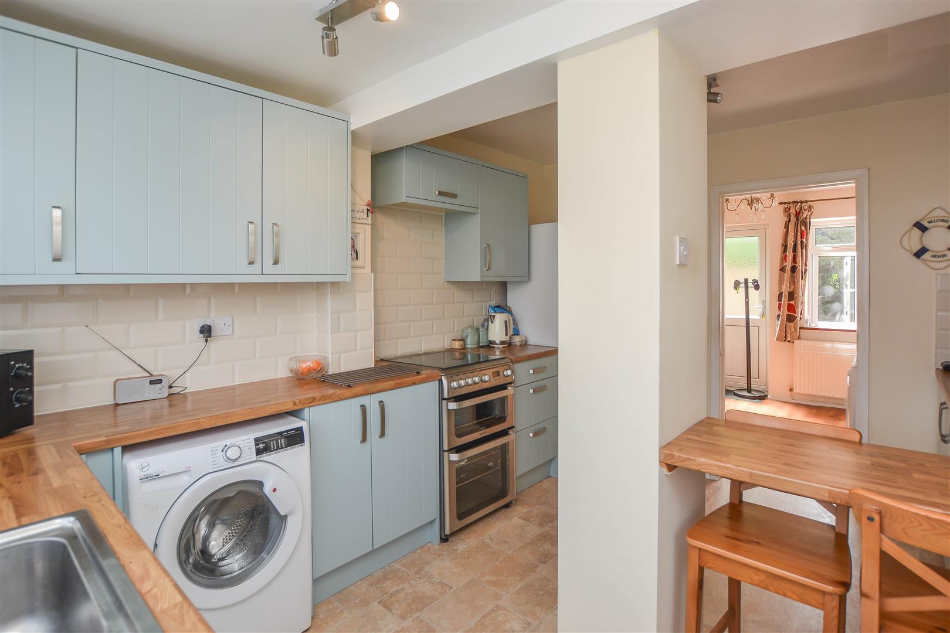
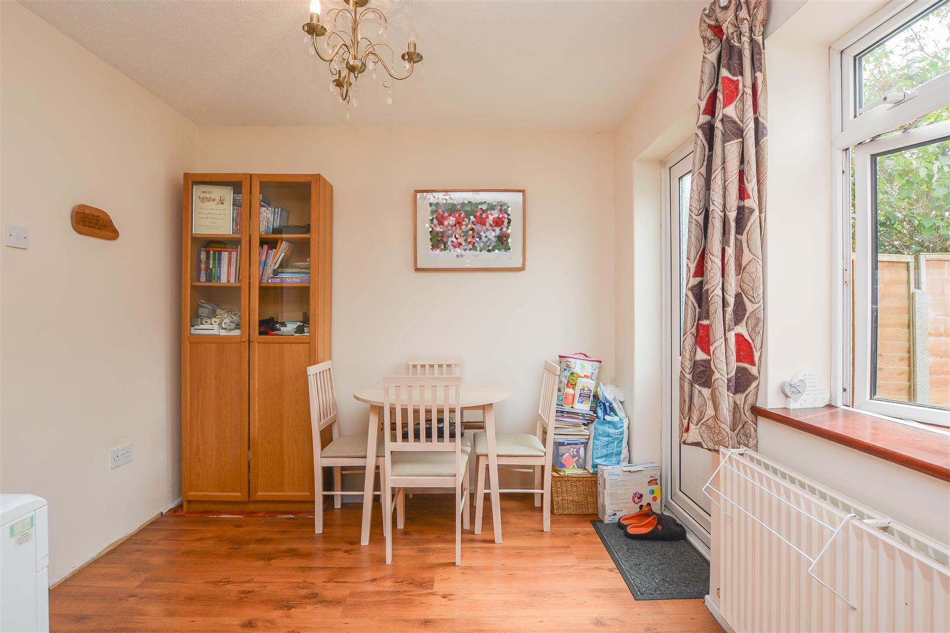
The accommodation begins with a comfortable living room which opens through to the dining area, where a door provides access to the rear garden. Double doors from the living room lead into the conservatory, offering additional reception space and further access to the garden. The kitchen is fitted with a range of eye and base level units, ample worktop space and a door providing access to the front of the property.
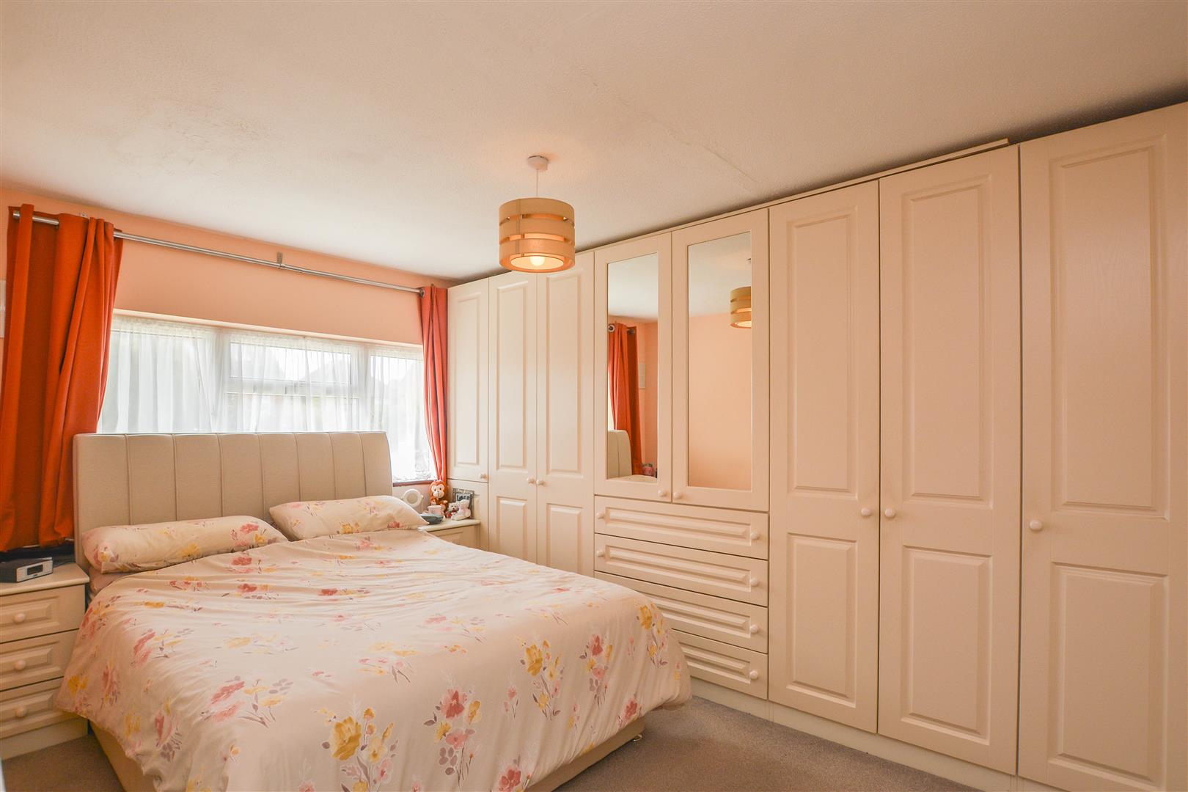
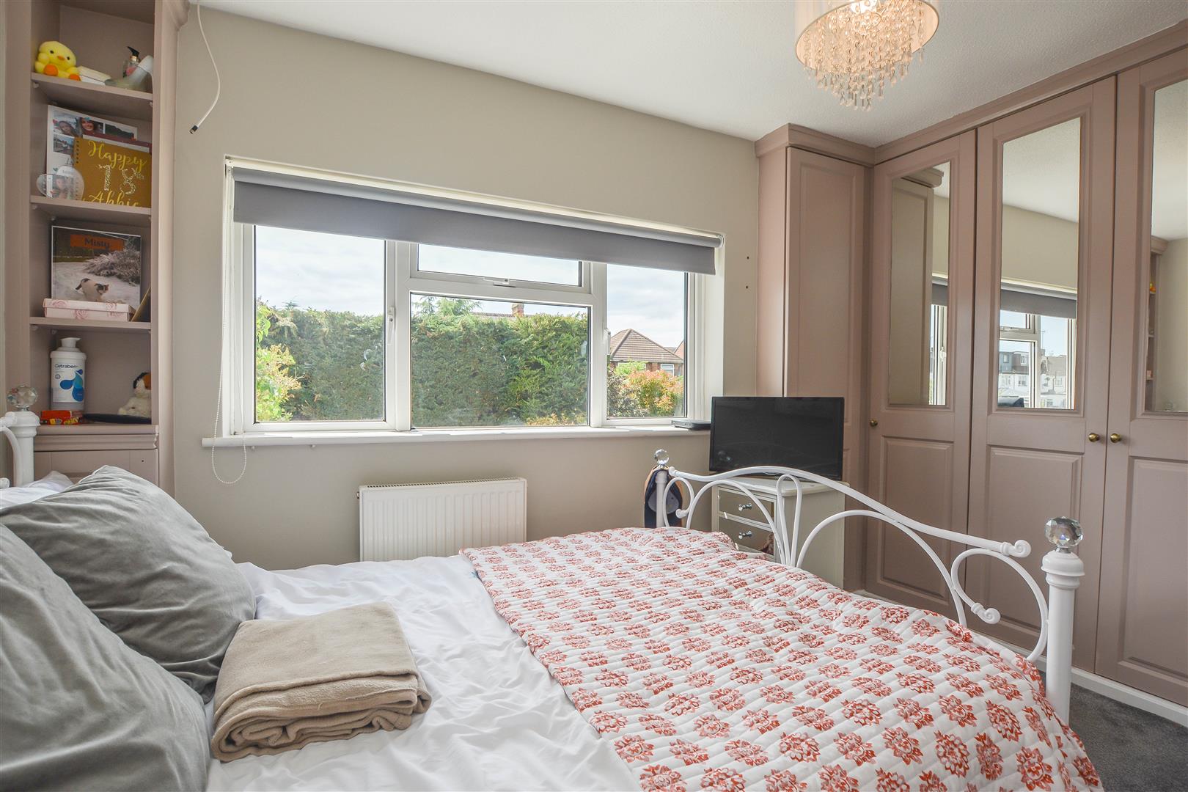
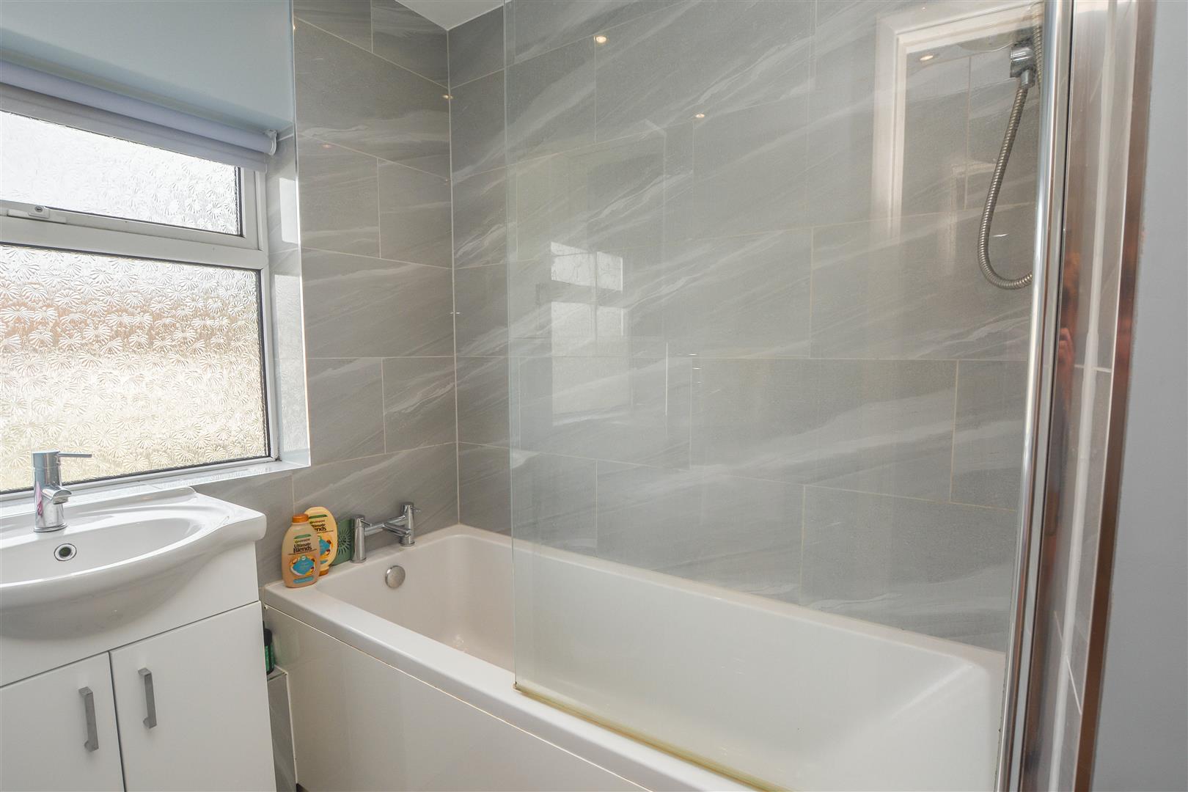
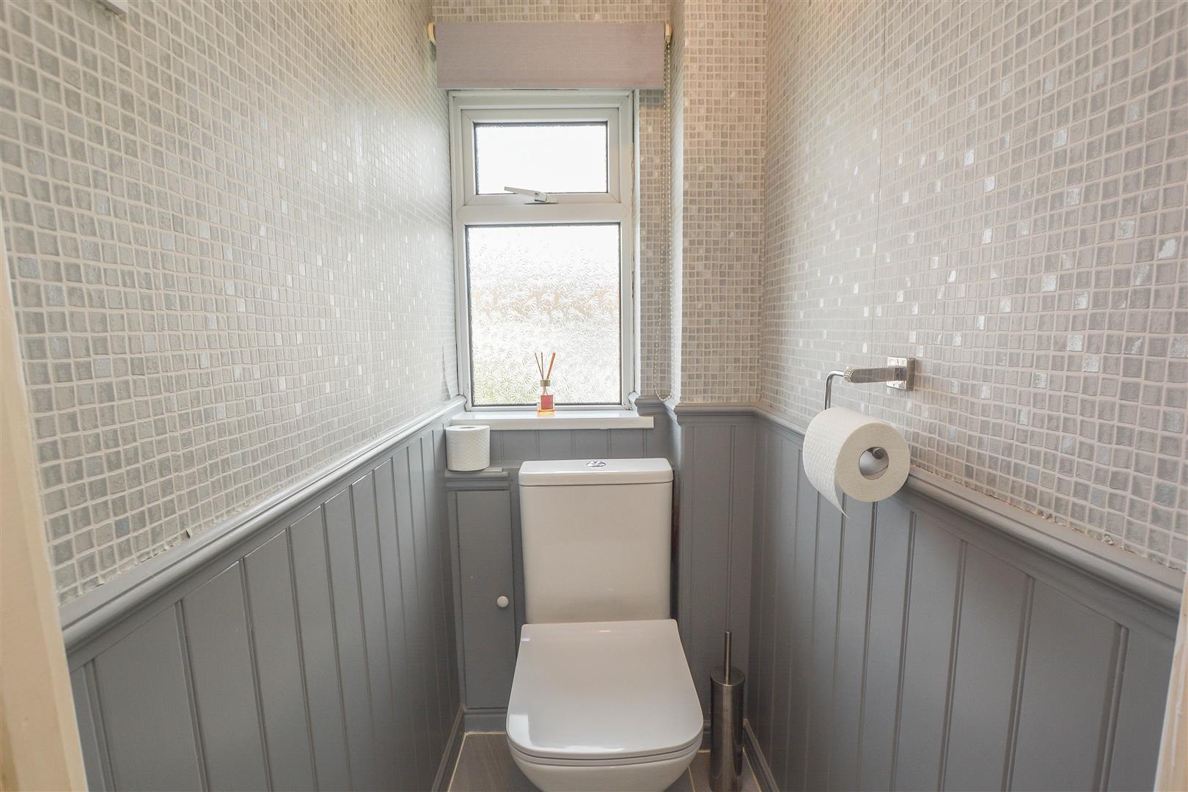
To the first floor, the landing provides access to two double bedrooms, both benefiting from fitted wardrobes. A family bathroom and separate WC complete the first-floor accommodation.
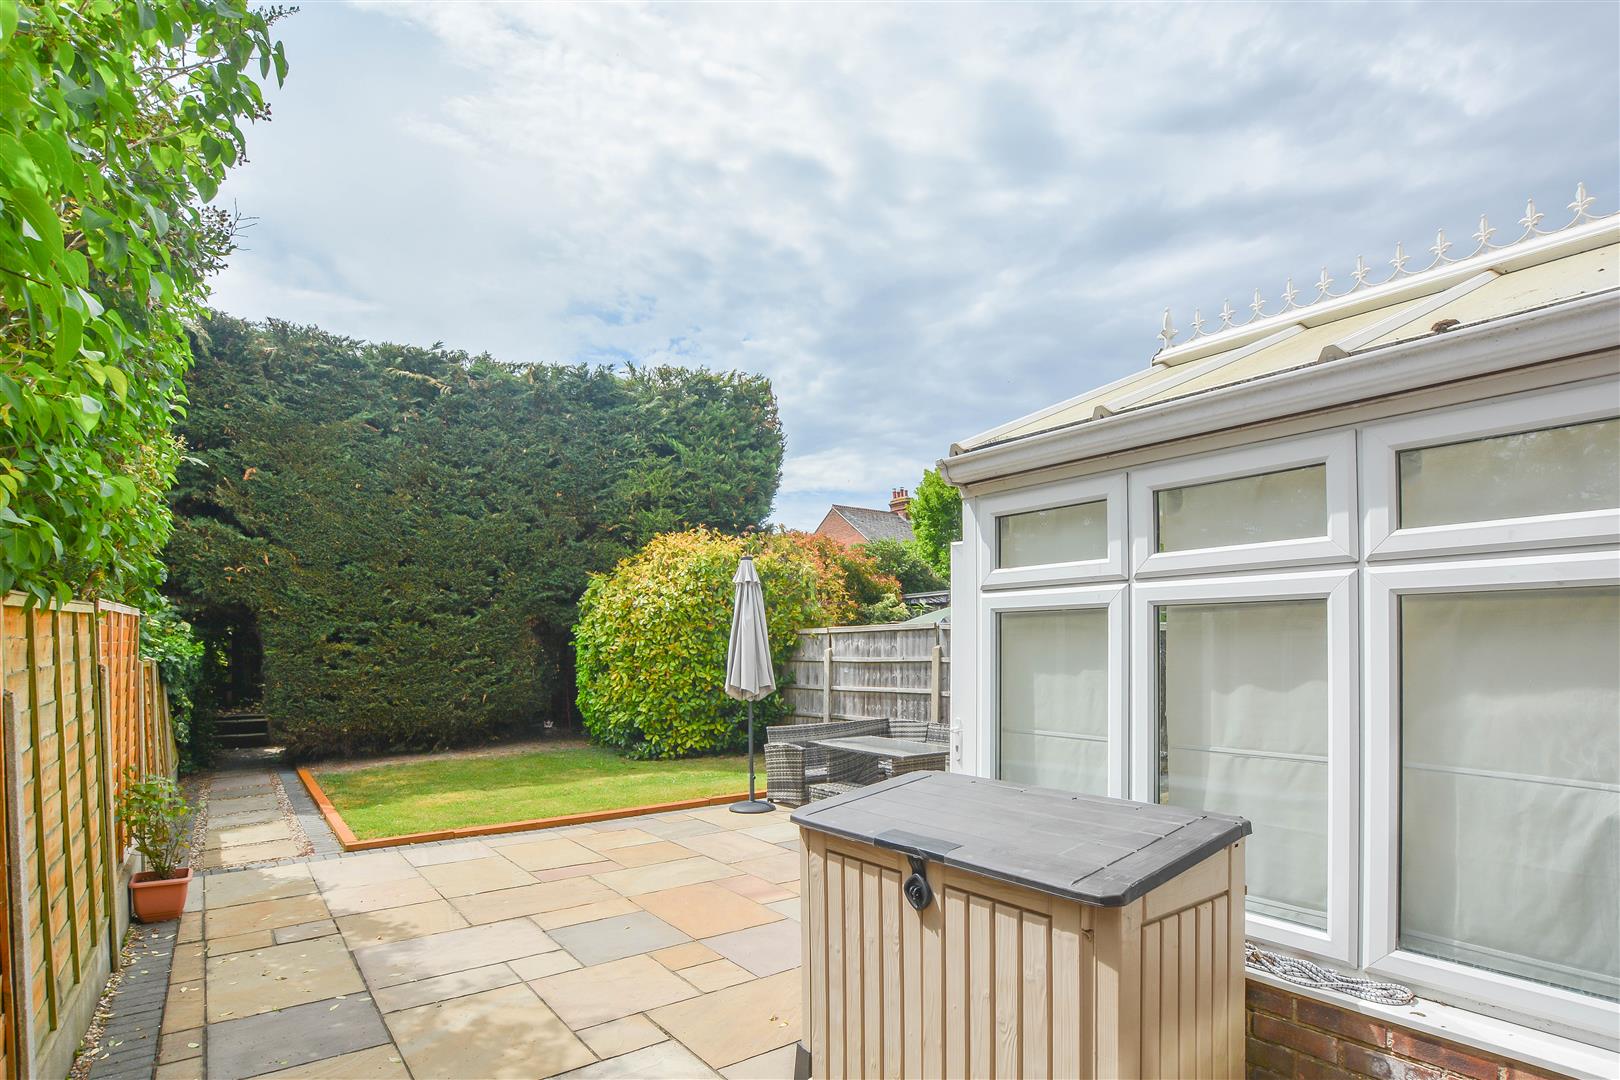
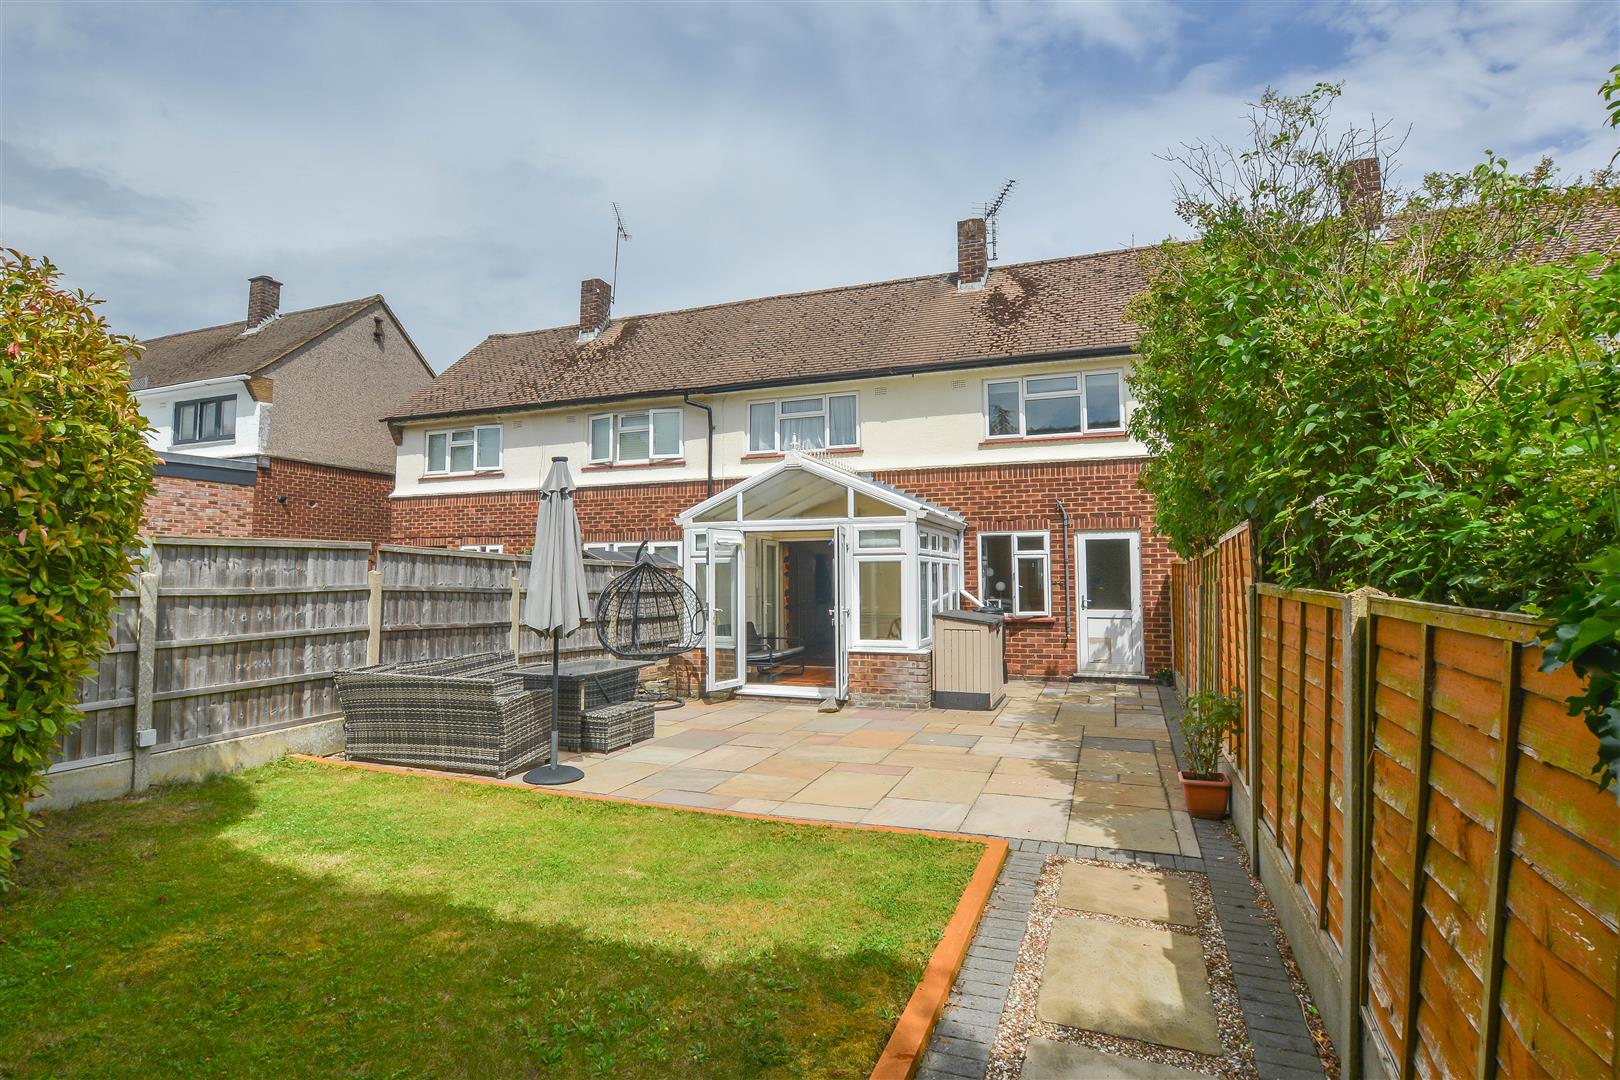
Externally, the south-facing rear garden features a paved patio leading to a lawn with mature hedge border. Beyond is a further section of the garden with three storage sheds. To the front, a paved driveway provides convenient off-street parking.
Entrance Hall
Lounge/Diner
6.96 x 3.89 (22'10" x 12'9")
Kitchen/Breakfast Room
3.88 x 3.15 (12'8" x 10'4")
Conservatory
2.94 x 2.83 (9'7" x 9'3")
Landing
Bedroom One
3.89 x 3.14 (12'9" x 10'3")
Bedroom Two
3.34 x 2.63 (10'11" x 8'7")
Bathroom
2.03 x 1.53 (6'7" x 5'0")
WC
Agents Note
As part of the service we offer we may recommend ancillary services to you which we believe may help you with your property transaction. We wish to make you aware, that should you decide to use these services we will receive a referral fee. For full and detailed information please visit 'terms and conditions' on our website www.keithashton.co.uk