About the Property
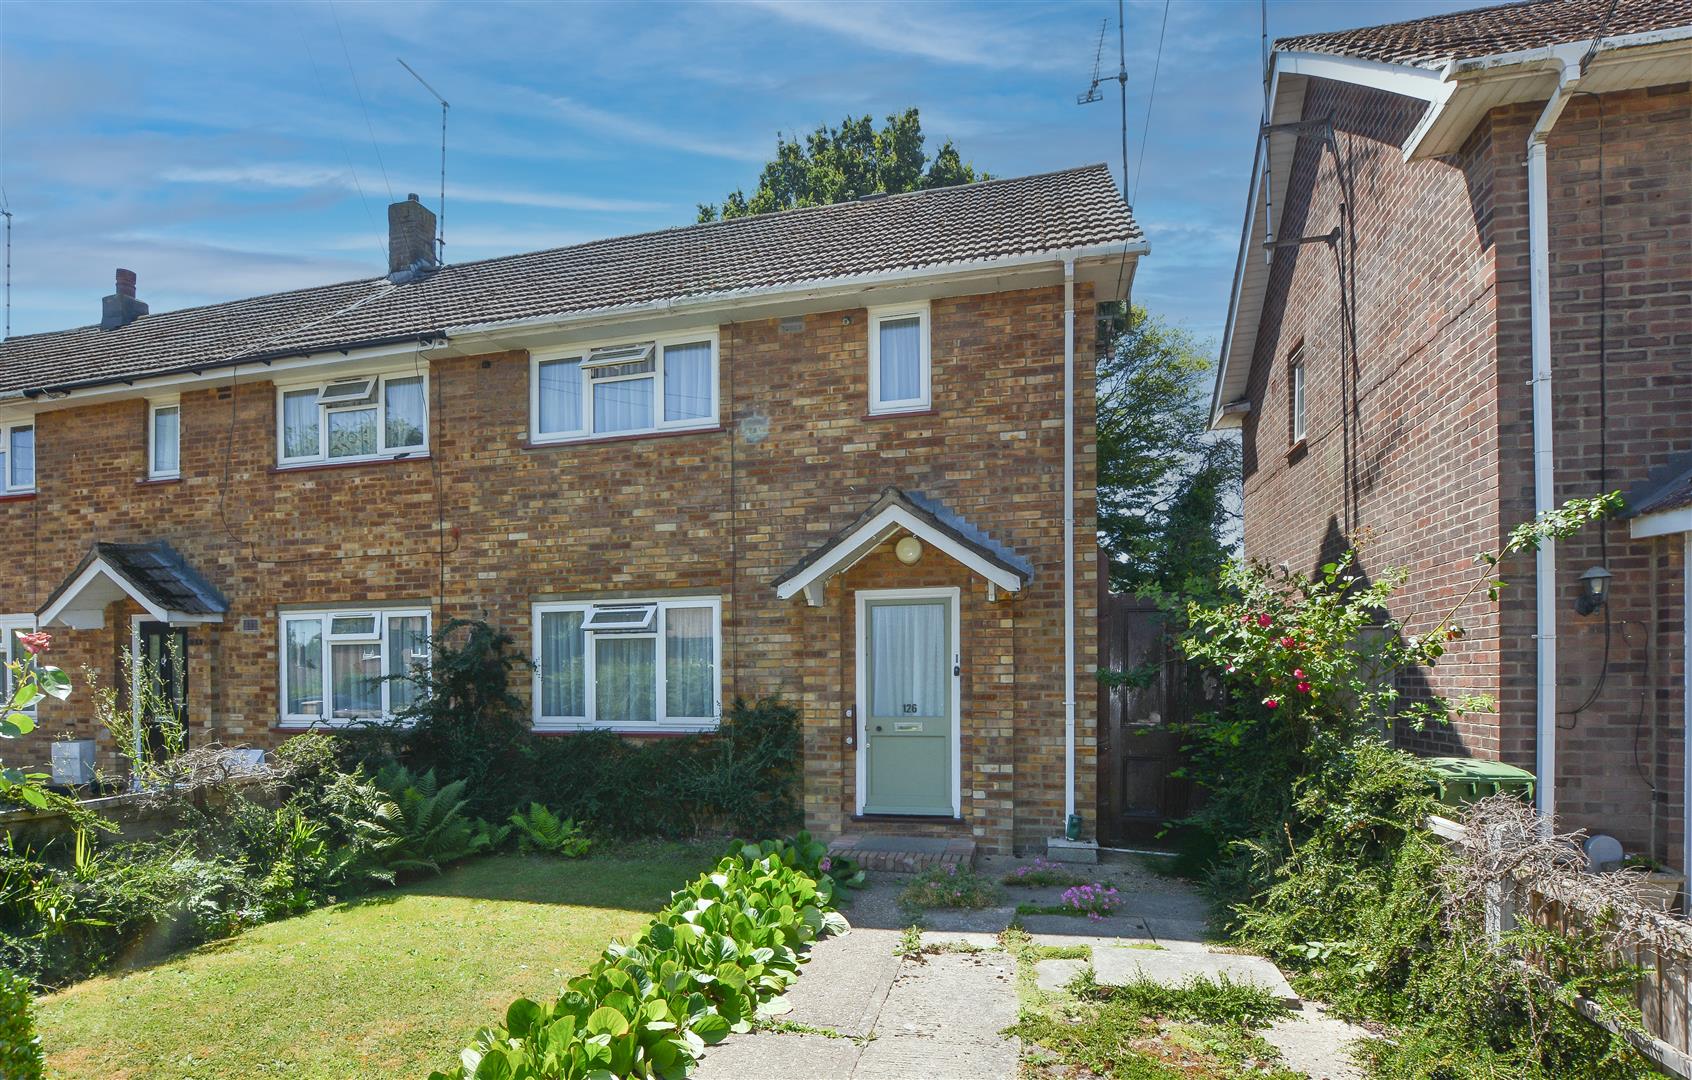
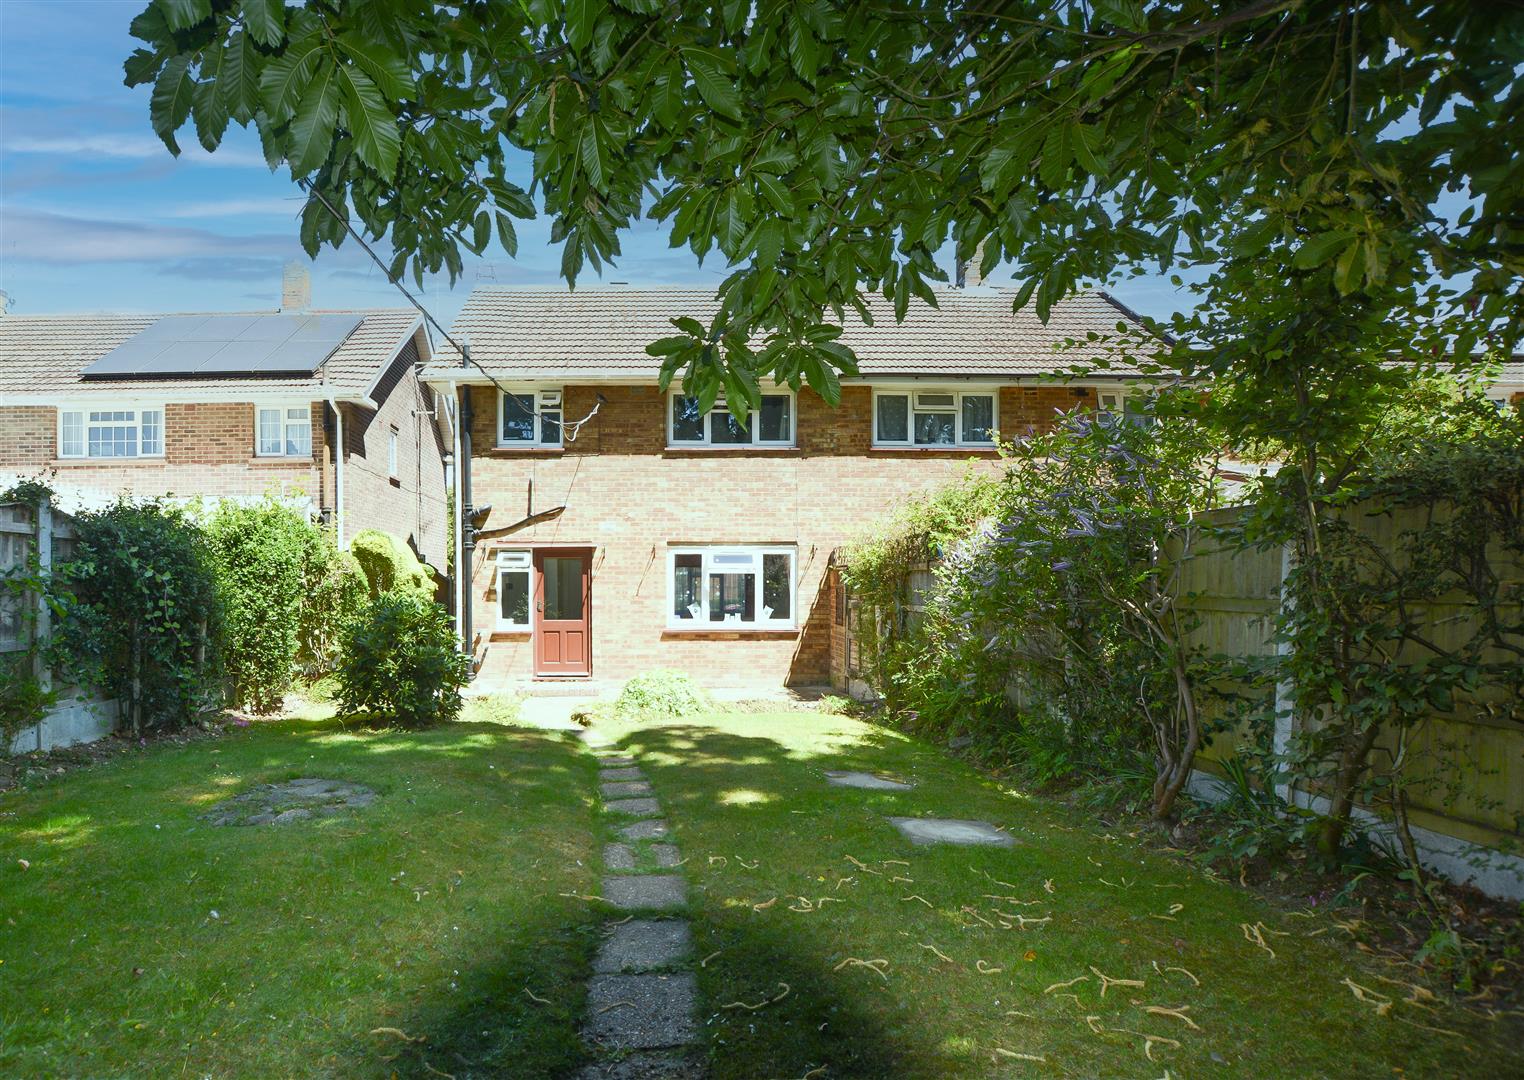
Offered to the market with No Onward Chain, is this end-of-terrace property, presenting an exciting opportunity for buyers looking to renovate and add value. Requiring modernisation, the property offers excellent potential to be transformed into a beautifully appointed family home.
Ideally positioned within easy reach of Brentwood High Street, mainline station (Elizabeth Line), and well-regarded local schools. King George’s Park and other amenities are also nearby, making this a prime location for families and commuters alike.
- WALKING DISTANCE OF BRENTWOOD HIGH STREET
- EXCELLENT OPPORTUNITY TO MODERNISE
- EASY REACH OF BRENTWOOD STATION
- KING GEORGES PLAYING FIELDS A STONES THROUGH AWAY
- NO ONWARD CHAIN
- HIGHLY REGARDED SCHOOLS CLOSE BY
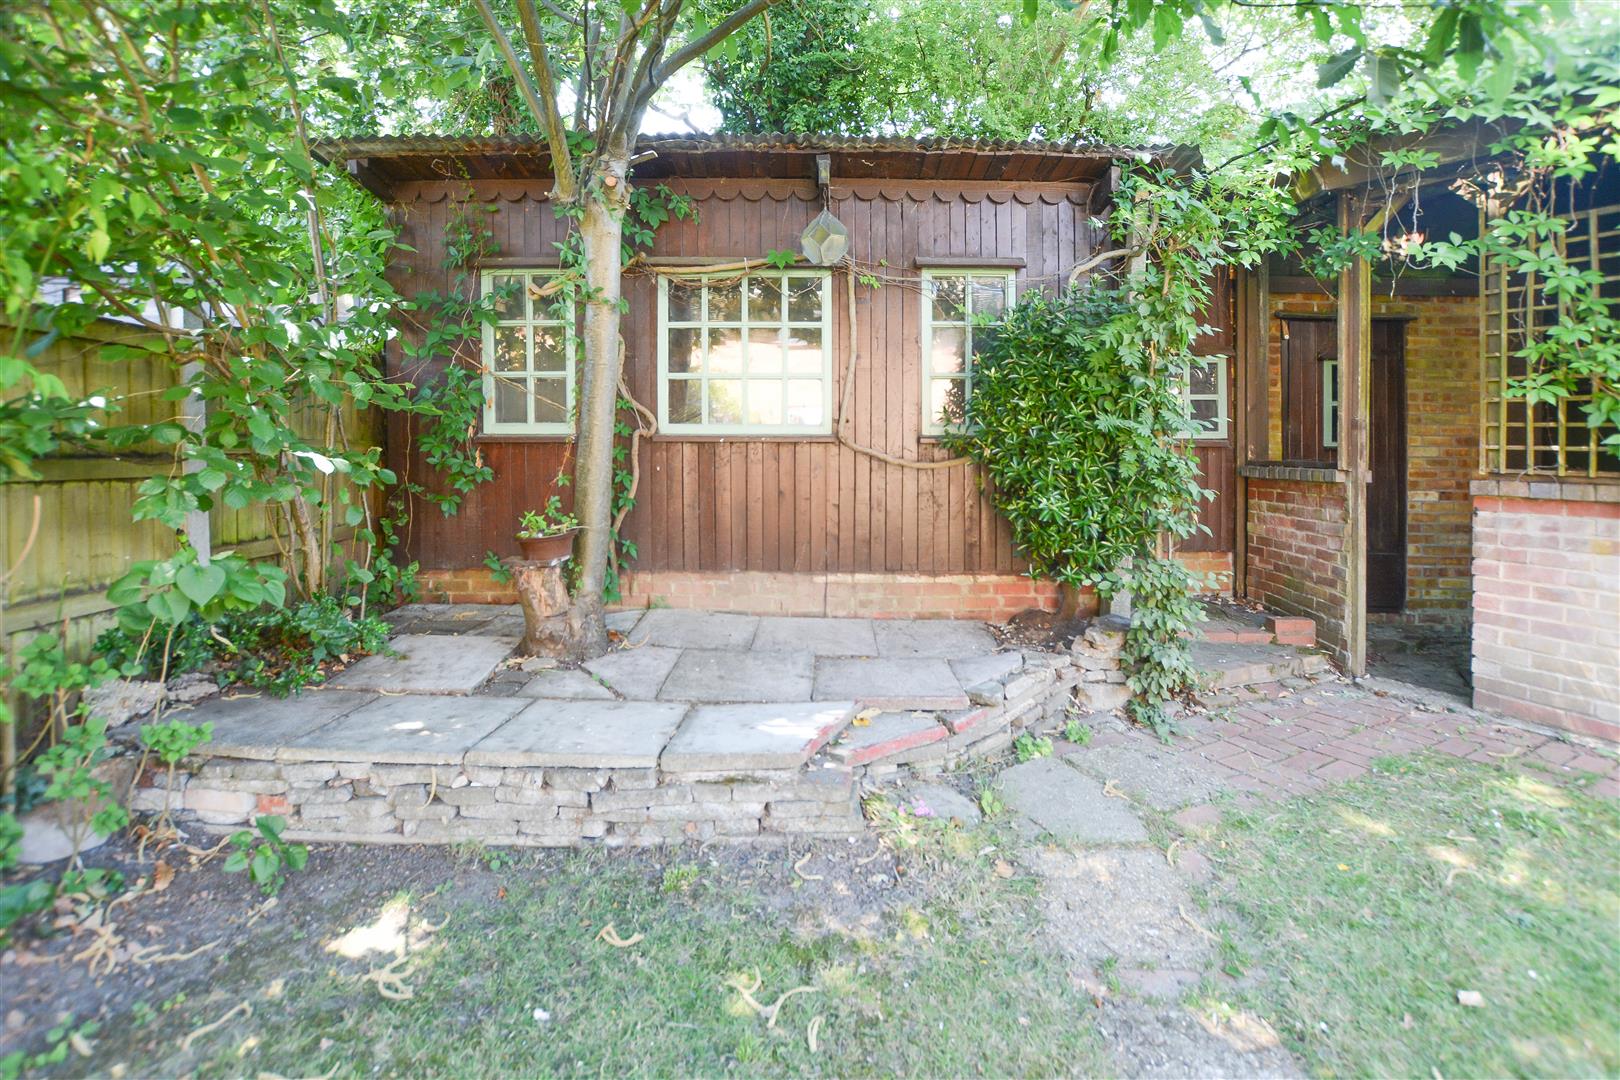
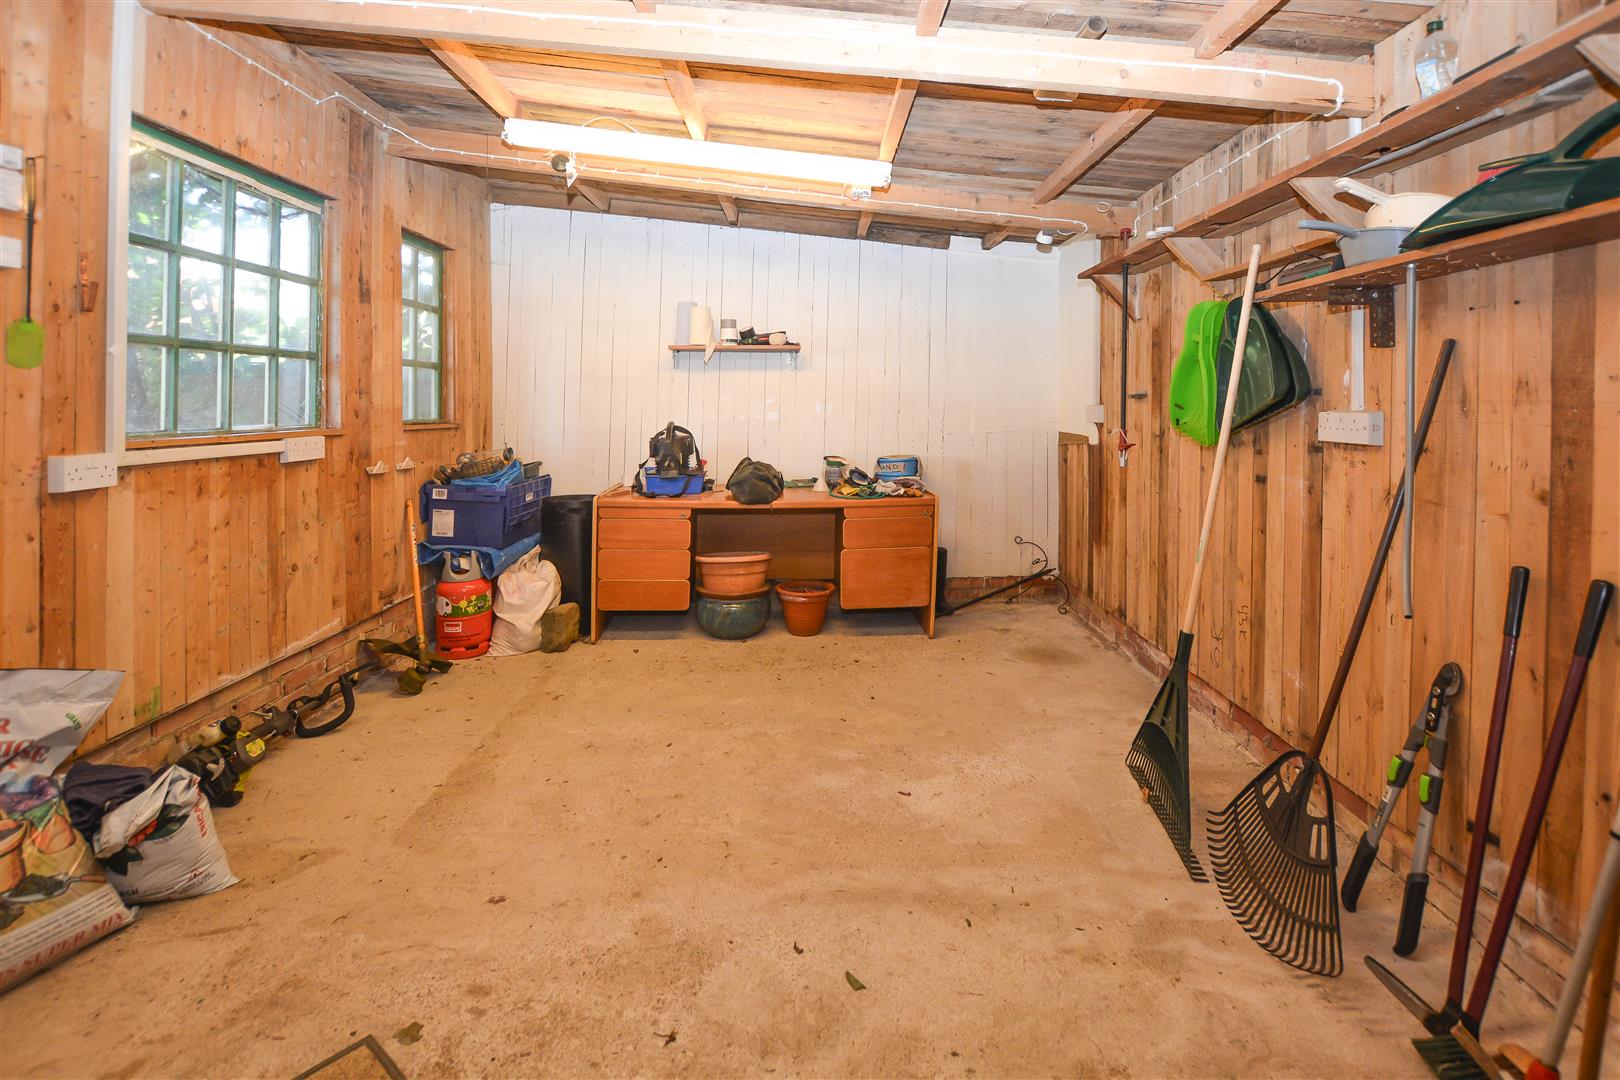
- PURPOSE BUILT WORKSHOP
- DRIVEWAY, OFF-STREET PARKING
Property Details
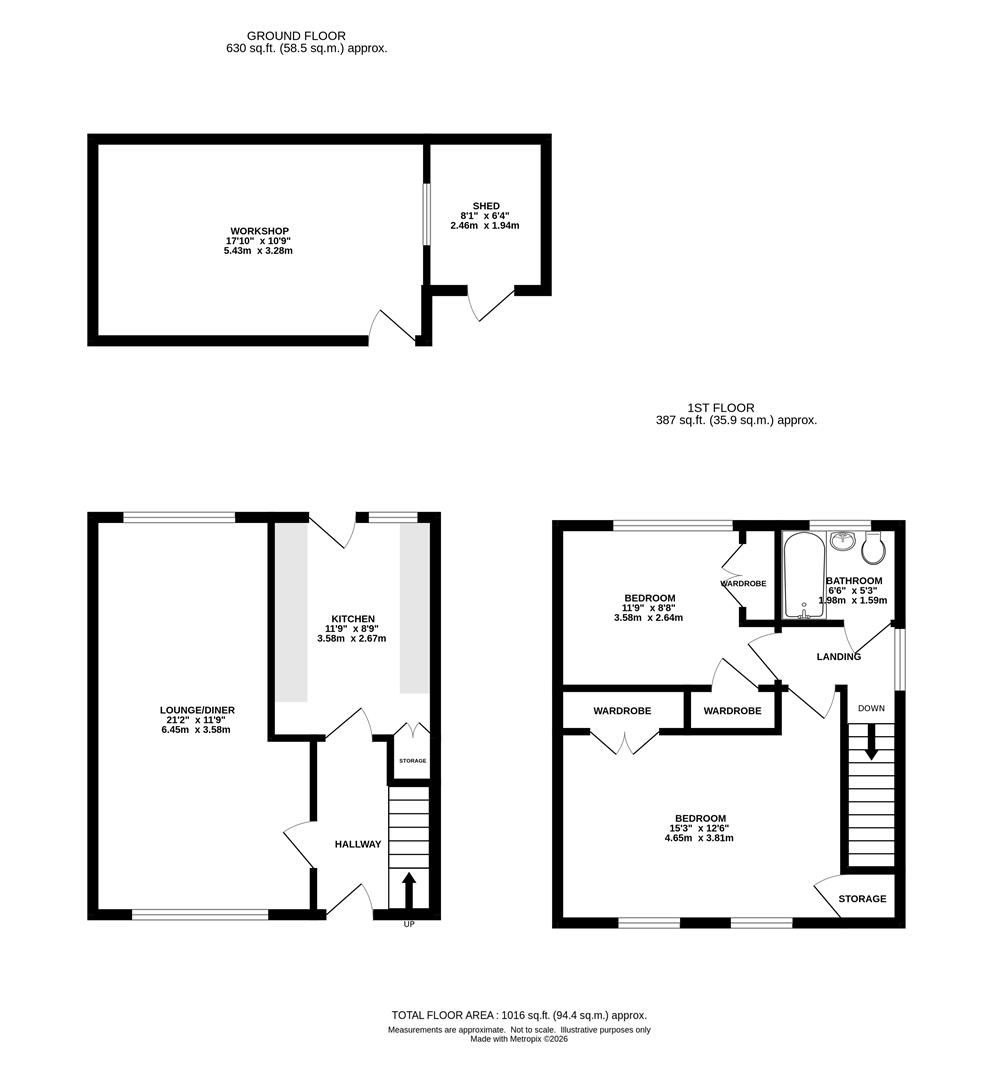
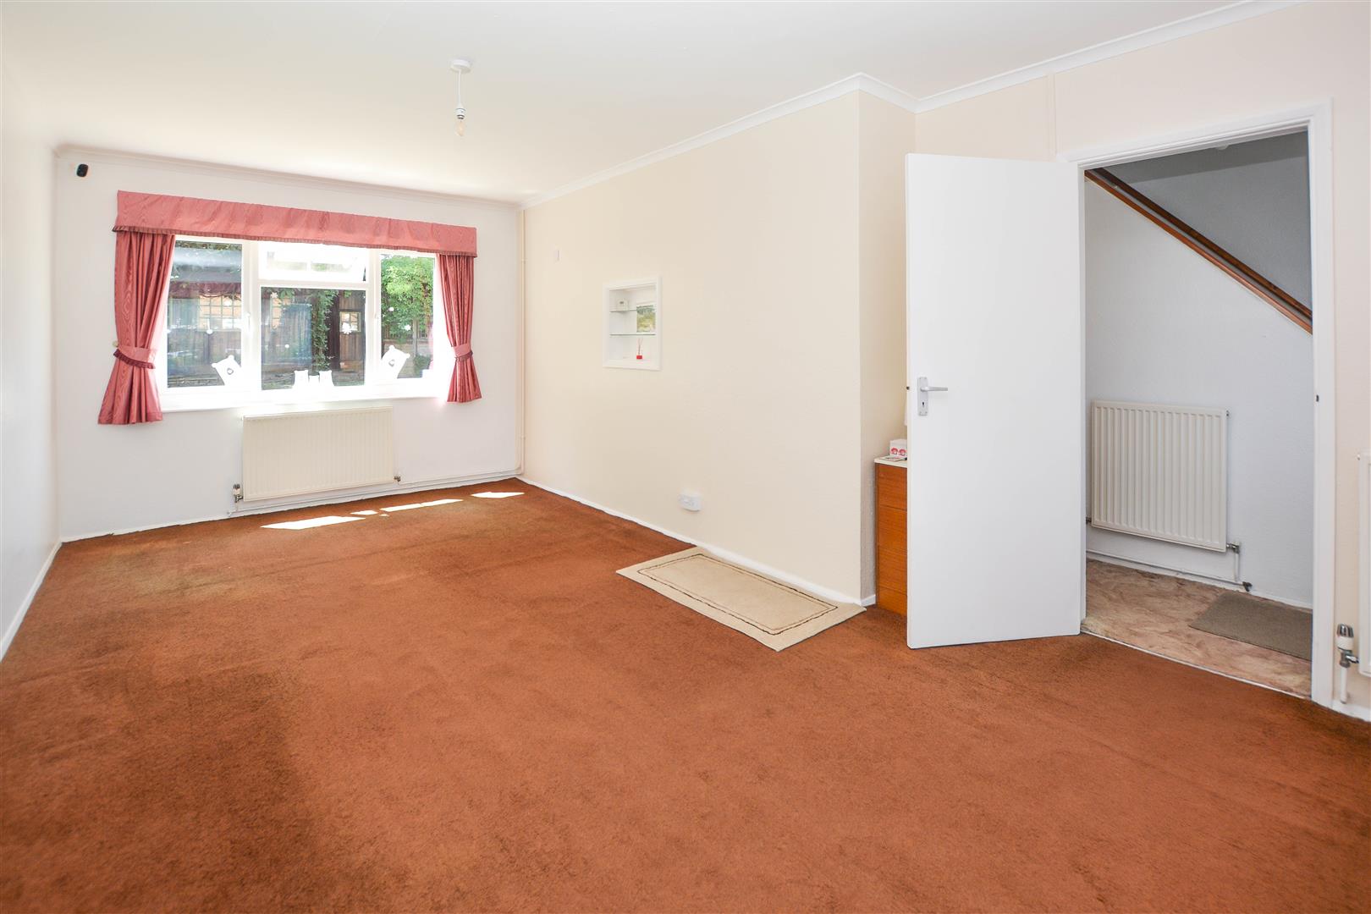
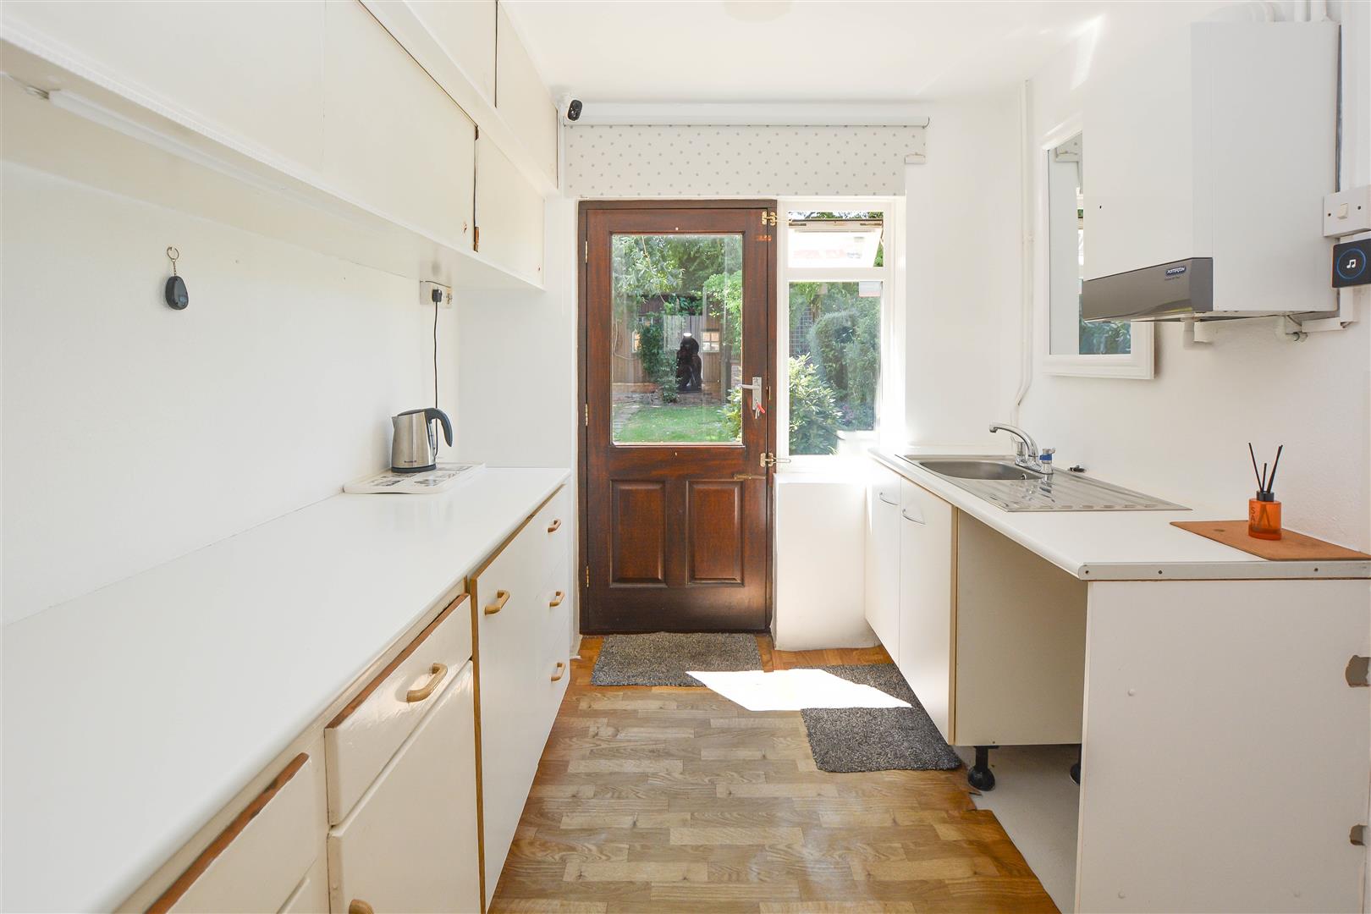
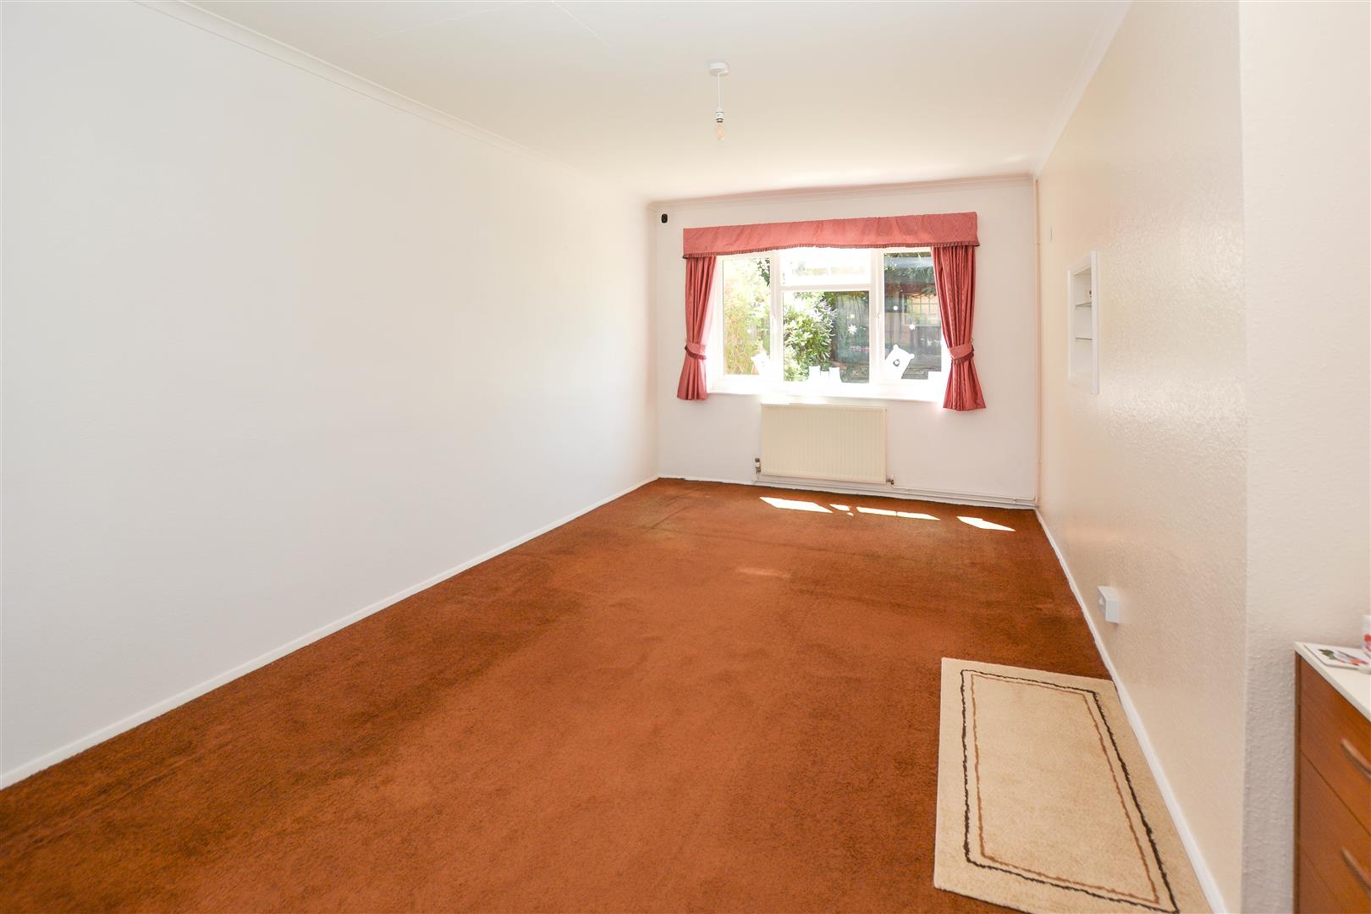
The front door opens into an entrance hall, with access to a spacious lounge/diner extending from the front to the rear of the property. The kitchen is located at the rear and provides direct access to the garden.
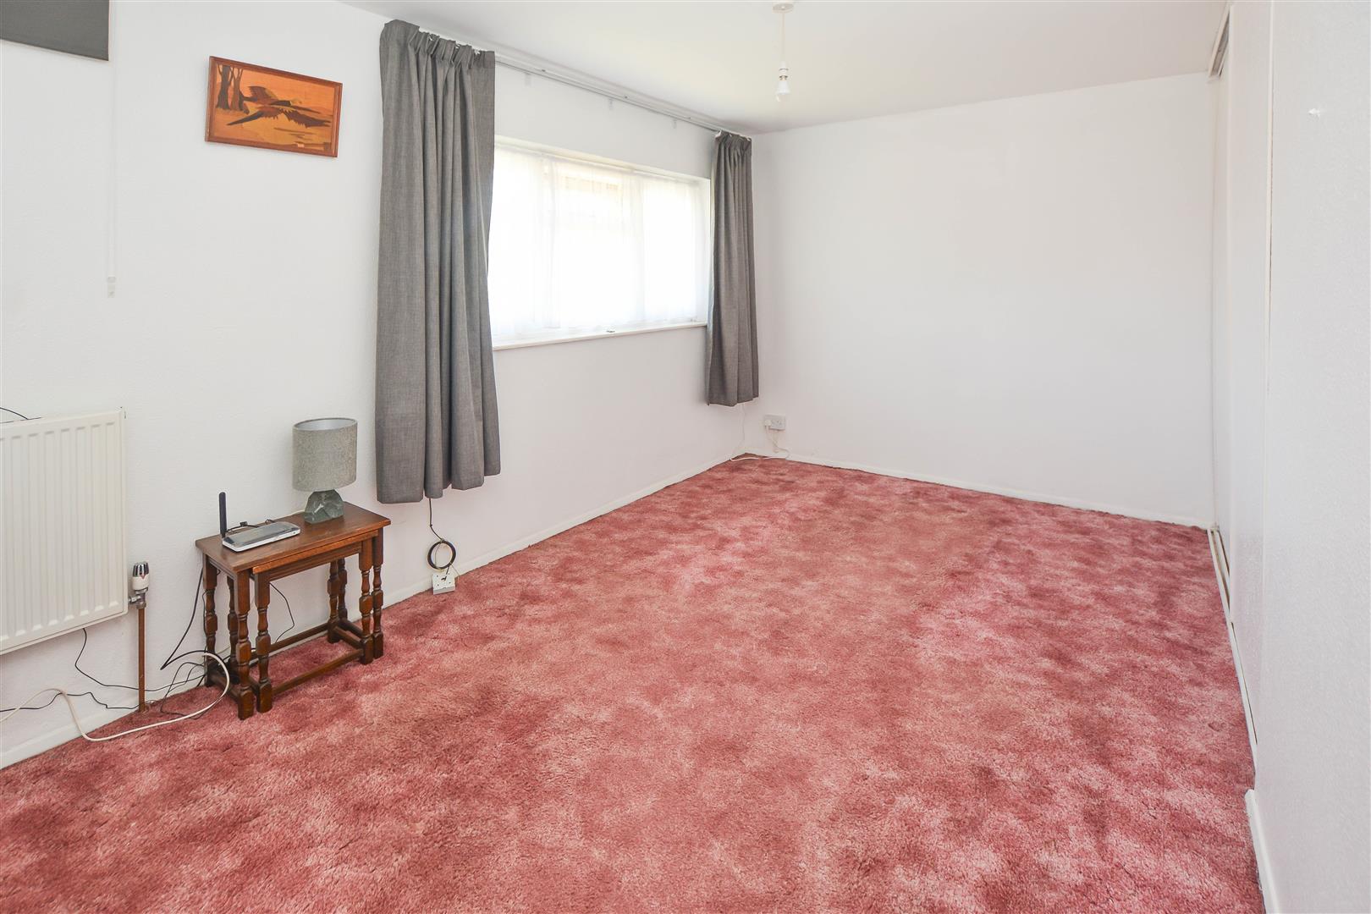
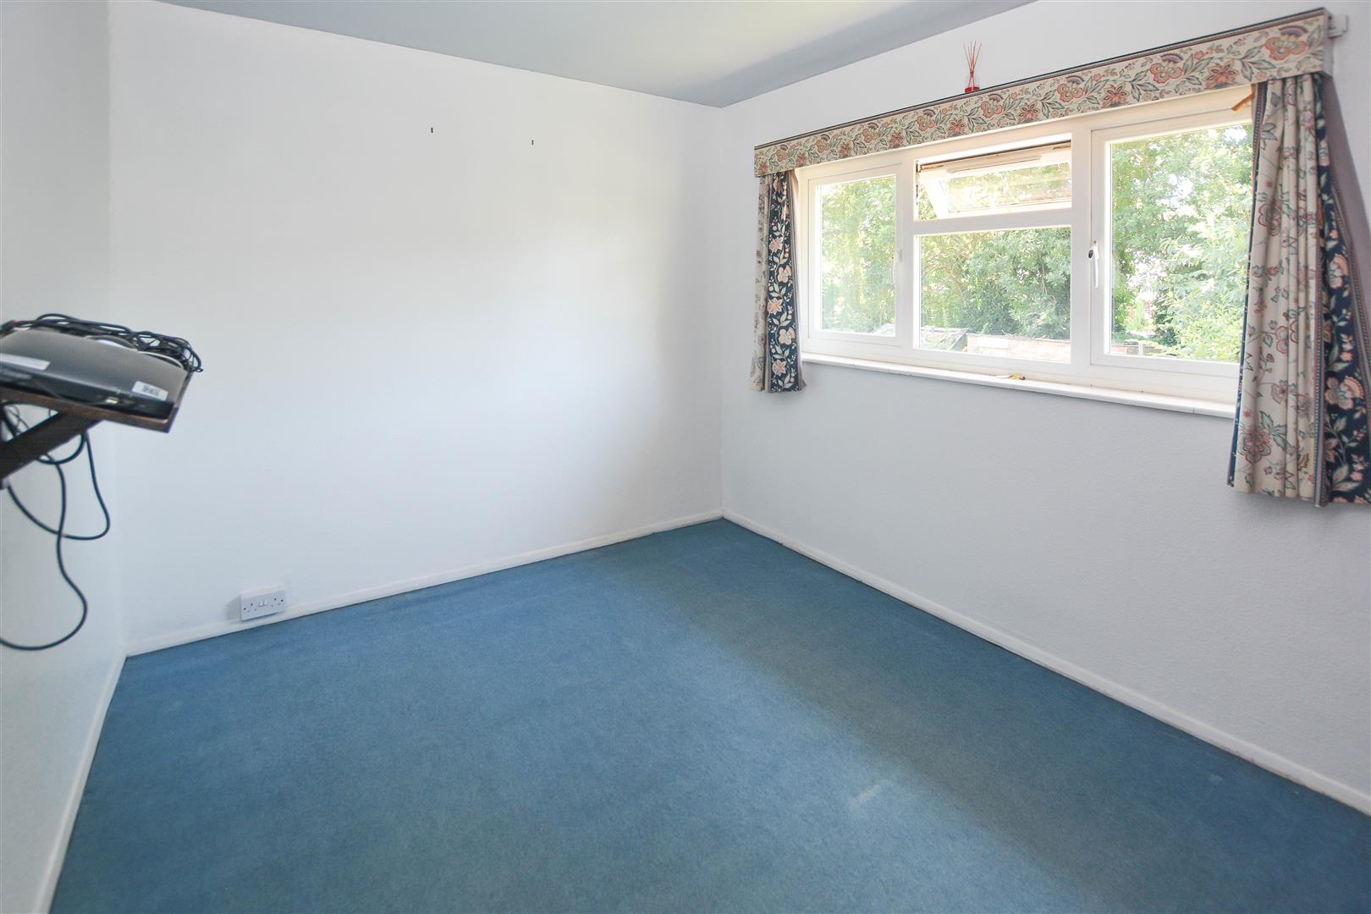
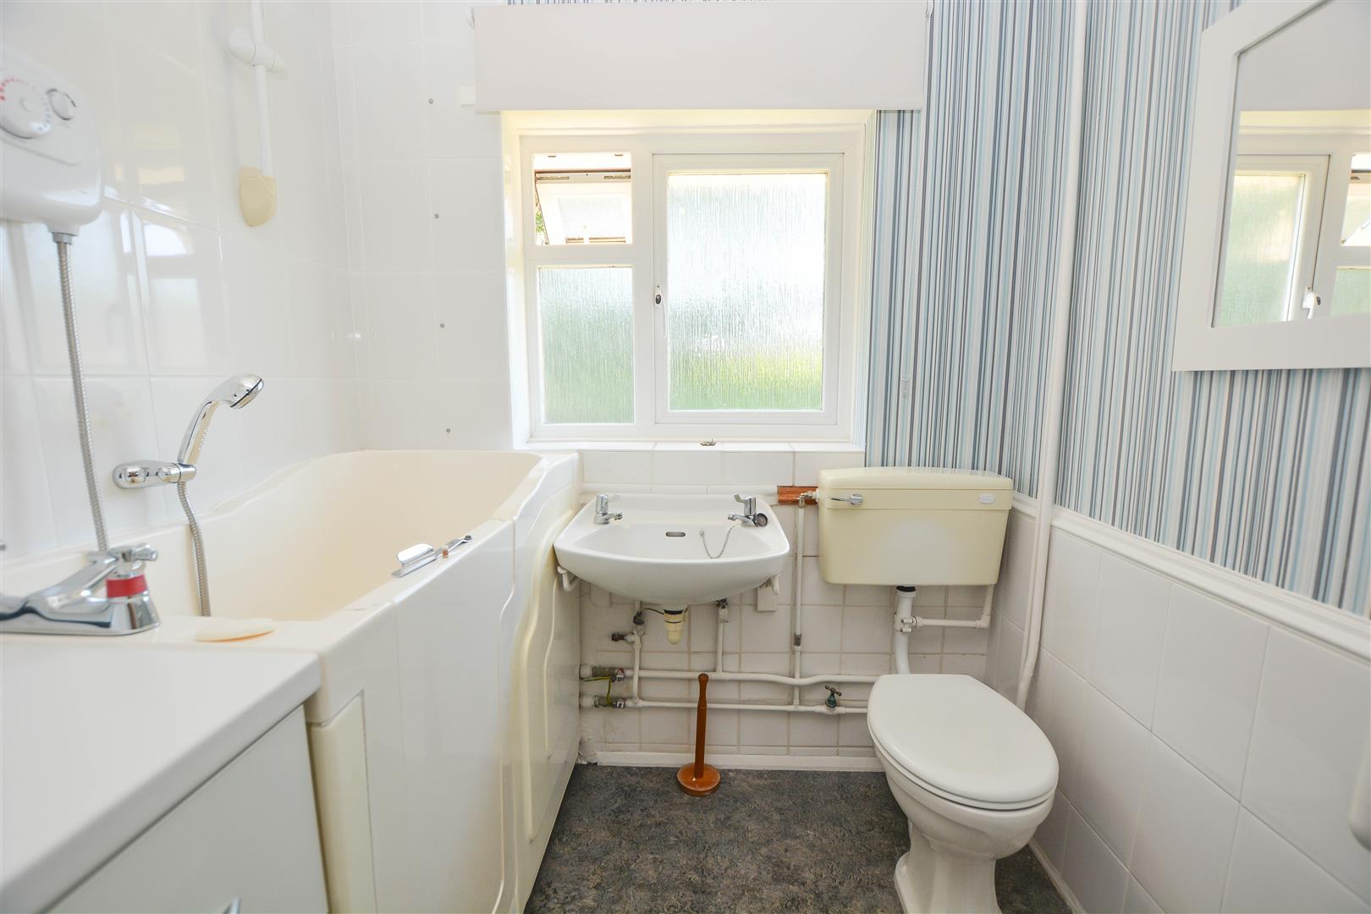
Upstairs, the principal bedroom is generously sized and sits to the front of the property. A further well-proportioned bedroom sits to the rear, and a family bathroom completes the internal layout.
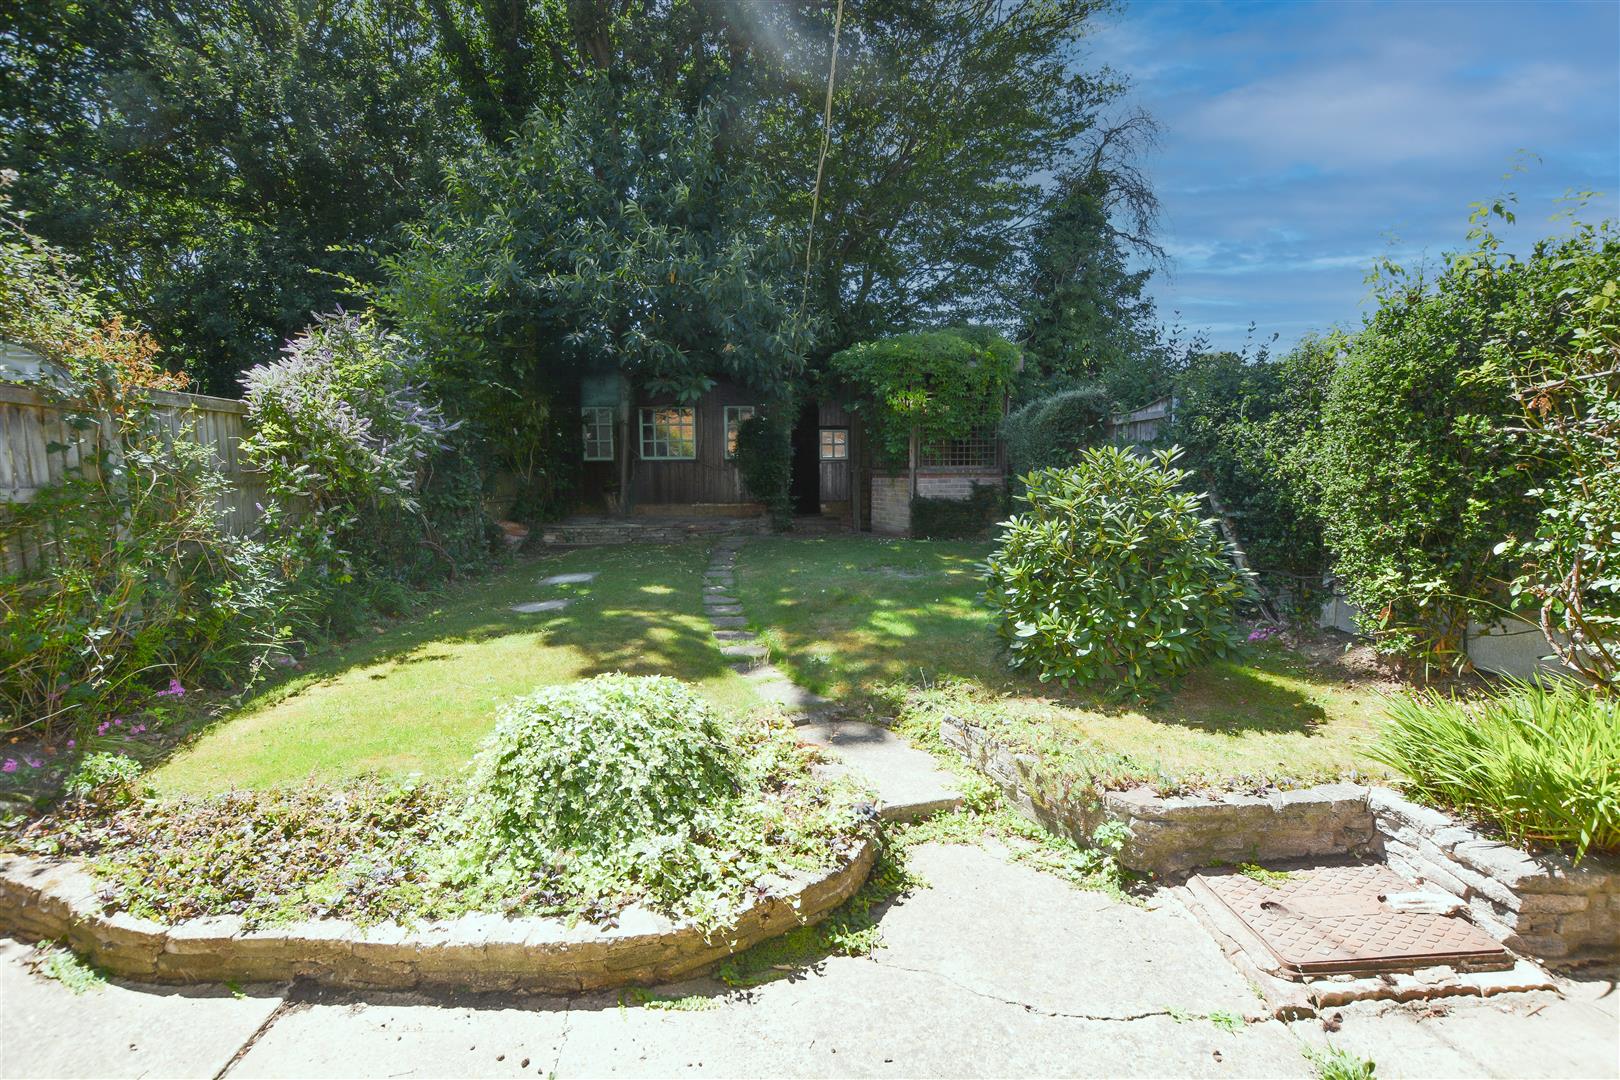
Externally, the rear garden commences with a paved patio, leading to a lawn with mature shrub borders. To the rear of the garden is a purpose-built workshop and a separate storage shed. To the front, the property benefits from a driveway providing off-street parking, alongside a lawned garden with established planting.
Entrance Hall
Lounge/Diner
6.45 x 3.58 (21'1" x 11'8")
Kitchen
3.58 x 2.67 (11'8" x 8'9")
Landing
Bedroom One
4.65 x 3.81 (15'3" x 12'5")
Bedroom Two
3.58 x 2.64 (11'8" x 8'7")
Bathroom
1.98 x 1.59 (6'5" x 5'2")
Workshop
5.43 x 3.28 (17'9" x 10'9")
Shed
2.46 x 1.94 (8'0" x 6'4")
Agents Note
As part of the service we offer we may recommend ancillary services to you which we believe may help you with your property transaction. We wish to make you aware, that should you decide to use these services we will receive a referral fee. For full and detailed information please visit 'terms and conditions' on our website www.keithashton.co.uk