About the Property
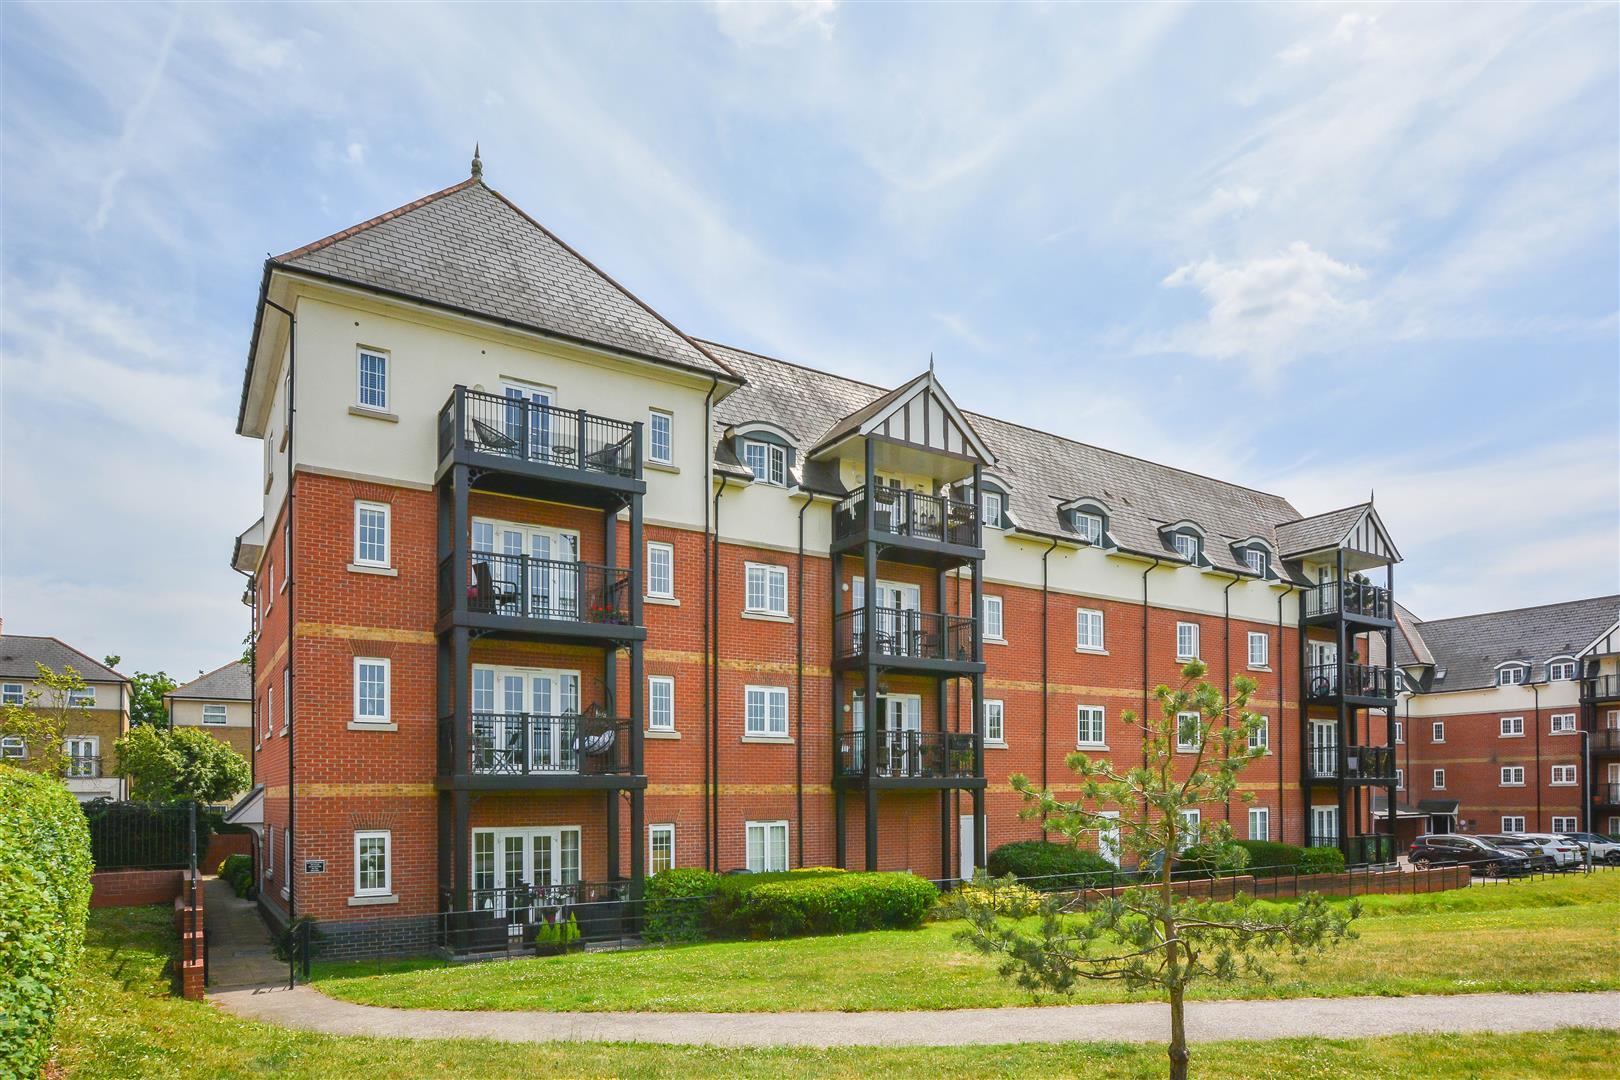
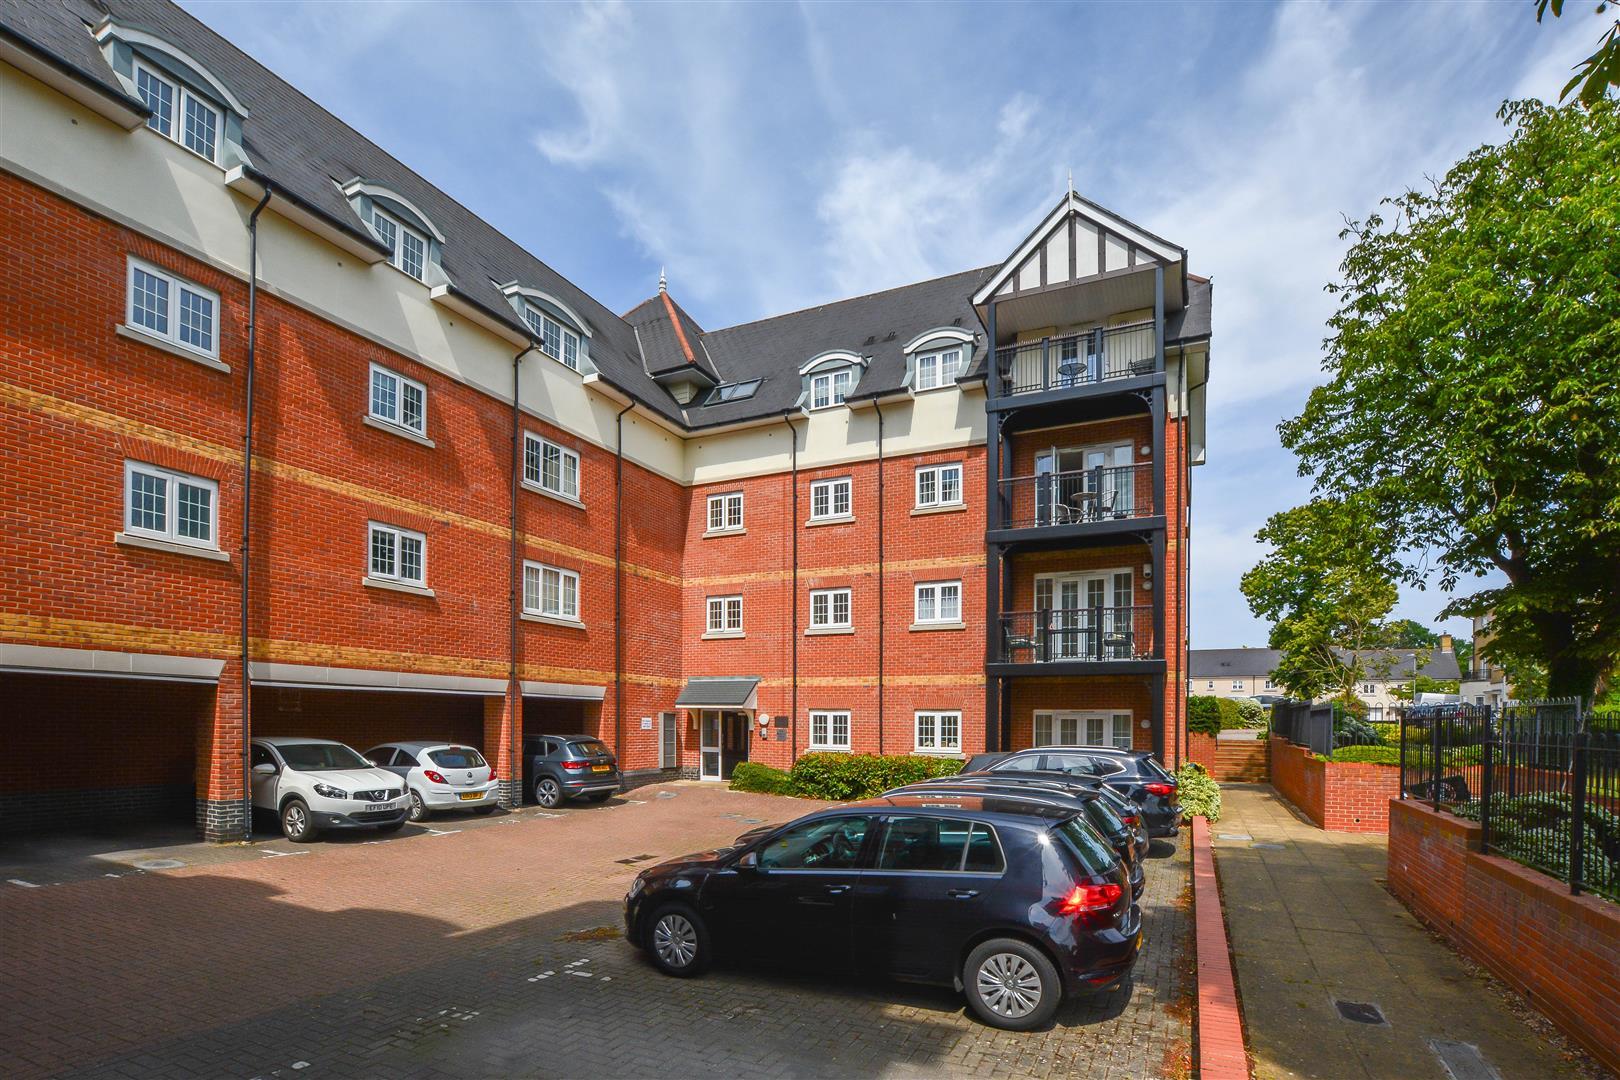
**Guide Price £325,000 – £350,000** We are delighted to present this beautifully maintained top-floor apartment, ideally situated less than a mile from Brentwood High Street. Enjoying easy access to an excellent selection of shops, bars, restaurants, and local amenities, the property offers the perfect balance of convenience and tranquillity.
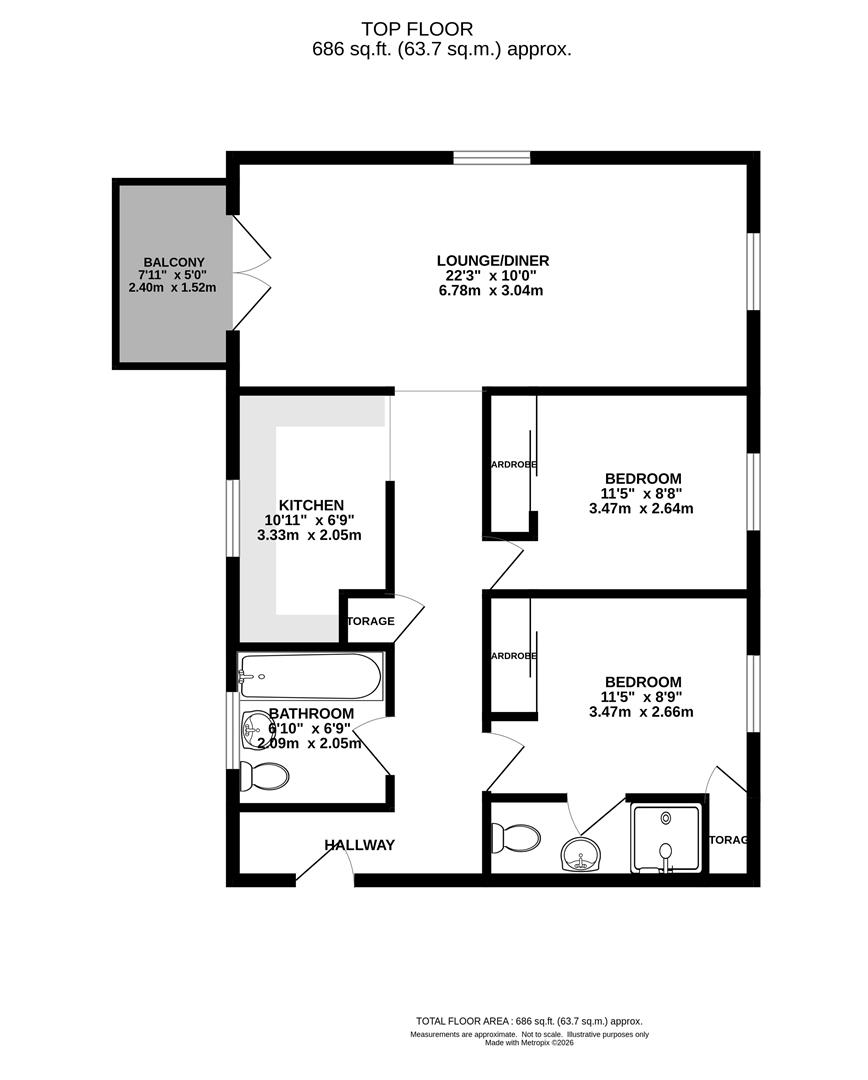
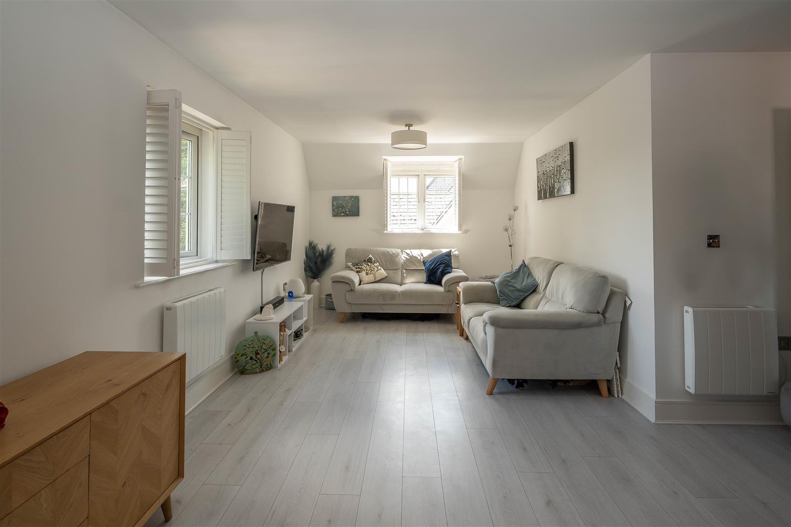
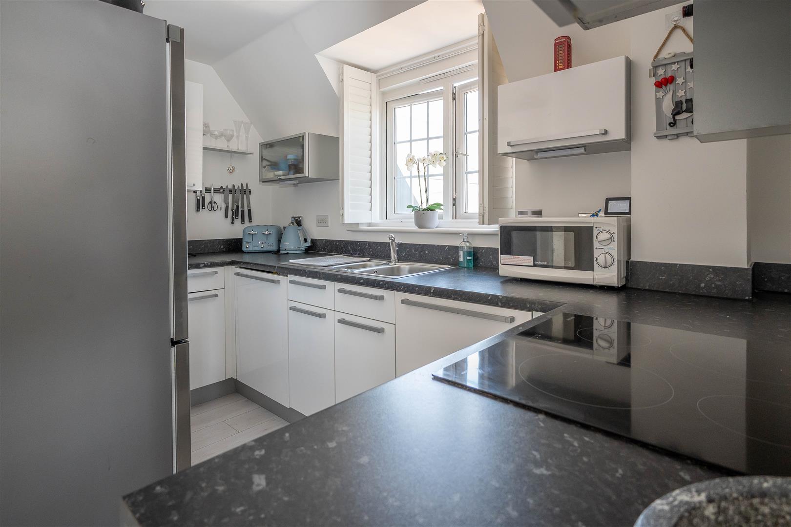
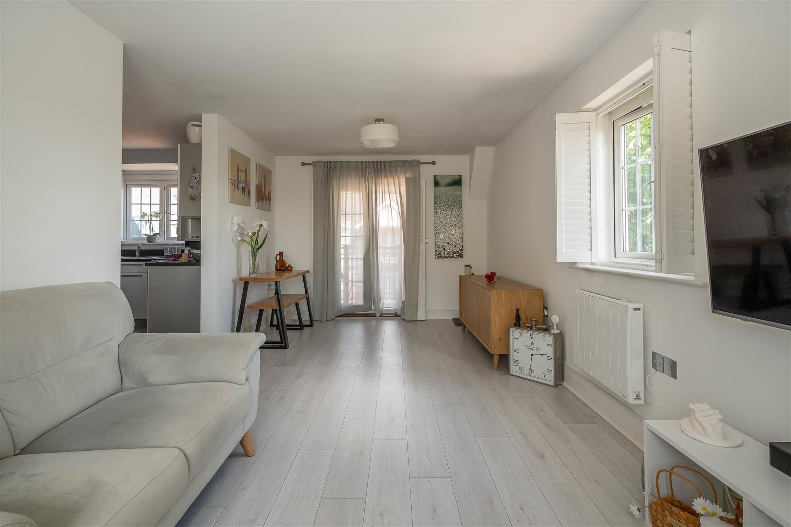
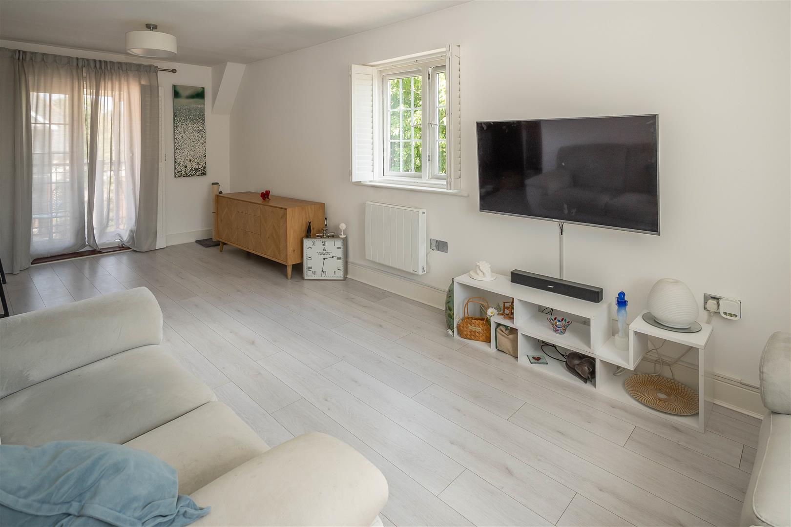
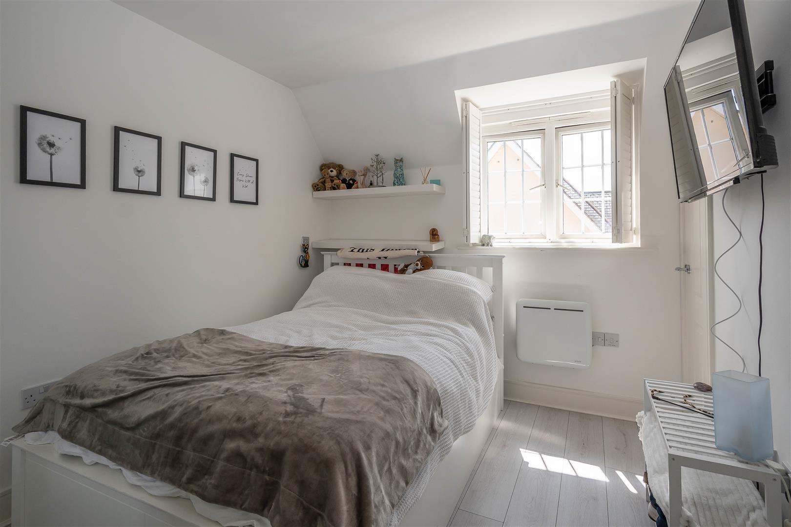
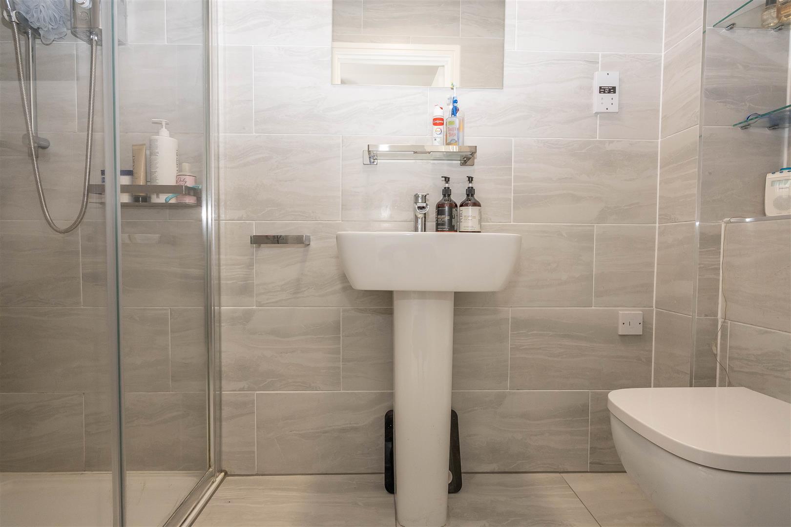
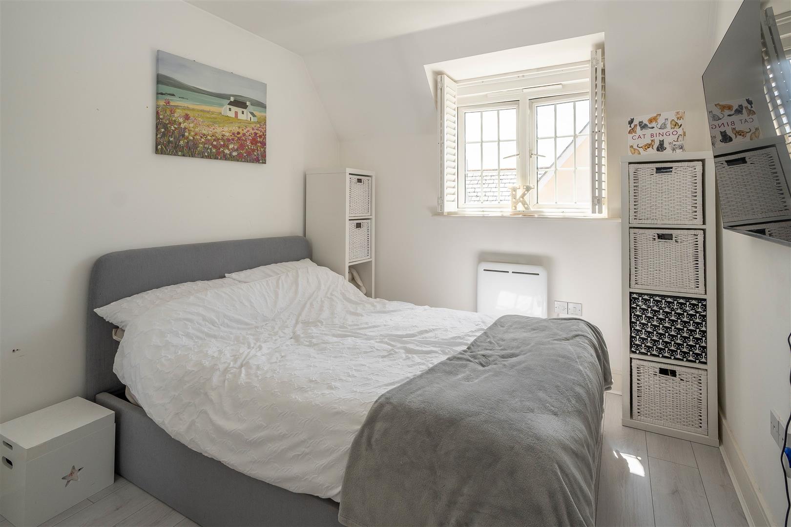
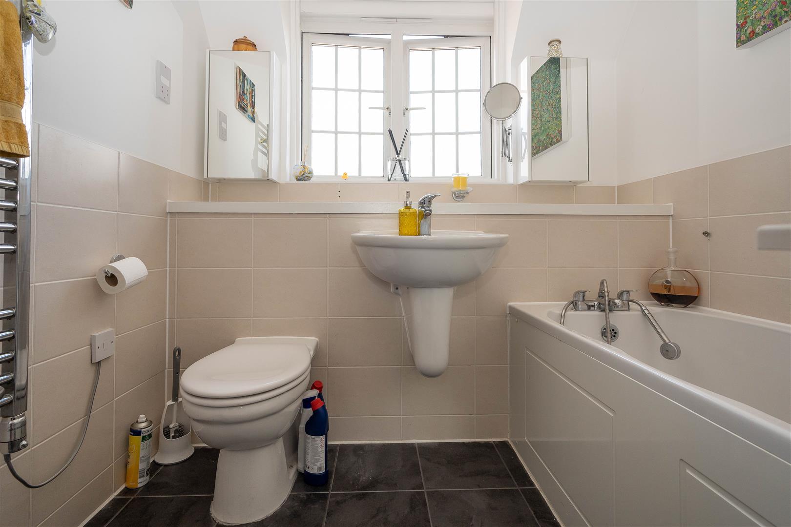
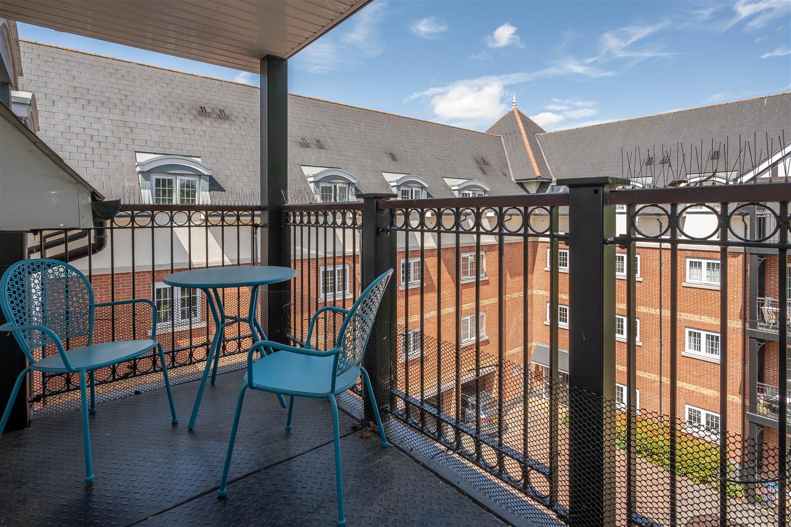
The spacious triple-aspect lounge/diner is filled with natural light and features French doors opening onto a private balcony, creating an ideal space for relaxing. A well-appointed kitchen complements the generous living accommodation, while two well-proportioned bedrooms provide comfortable living. The principal bedroom benefits from a modern ensuite shower room, with a contemporary family bathroom serving the remainder of the apartment.
Further benefits include No Onward Chain, an allocated parking space and a highly desirable location just one mile from Brentwood Train Station, offering excellent rail links into London and beyond. Combining spacious accommodation, excellent connectivity, and a peaceful setting, this apartment is an ideal purchase for commuters, first-time buyers, or those looking to downsize.
Property Details
Entrance Hall
Lounge/Diner
6.78 x 3.04 (22'2" x 9'11")
Kitchen
3.33 x 2.05 (10'11" x 6'8")
Bedroom One
3.47 x 2.66 (11'4" x 8'8")
Ensuite
Bedroom Two
3.47 x 2.64 (11'4" x 8'7")
Bathroom
2.09 x 2.05 (6'10" x 6'8")
Balcony
2.40 x 1.52 (7'10" x 4'11")
Agents Note
As part of the service we offer we may recommend ancillary services to you which we believe may help you with your property transaction. We wish to make you aware, that should you decide to use these services we will receive a referral fee. For full and detailed information please visit 'terms and conditions' on our website www.keithashton.co.uk