About the Property
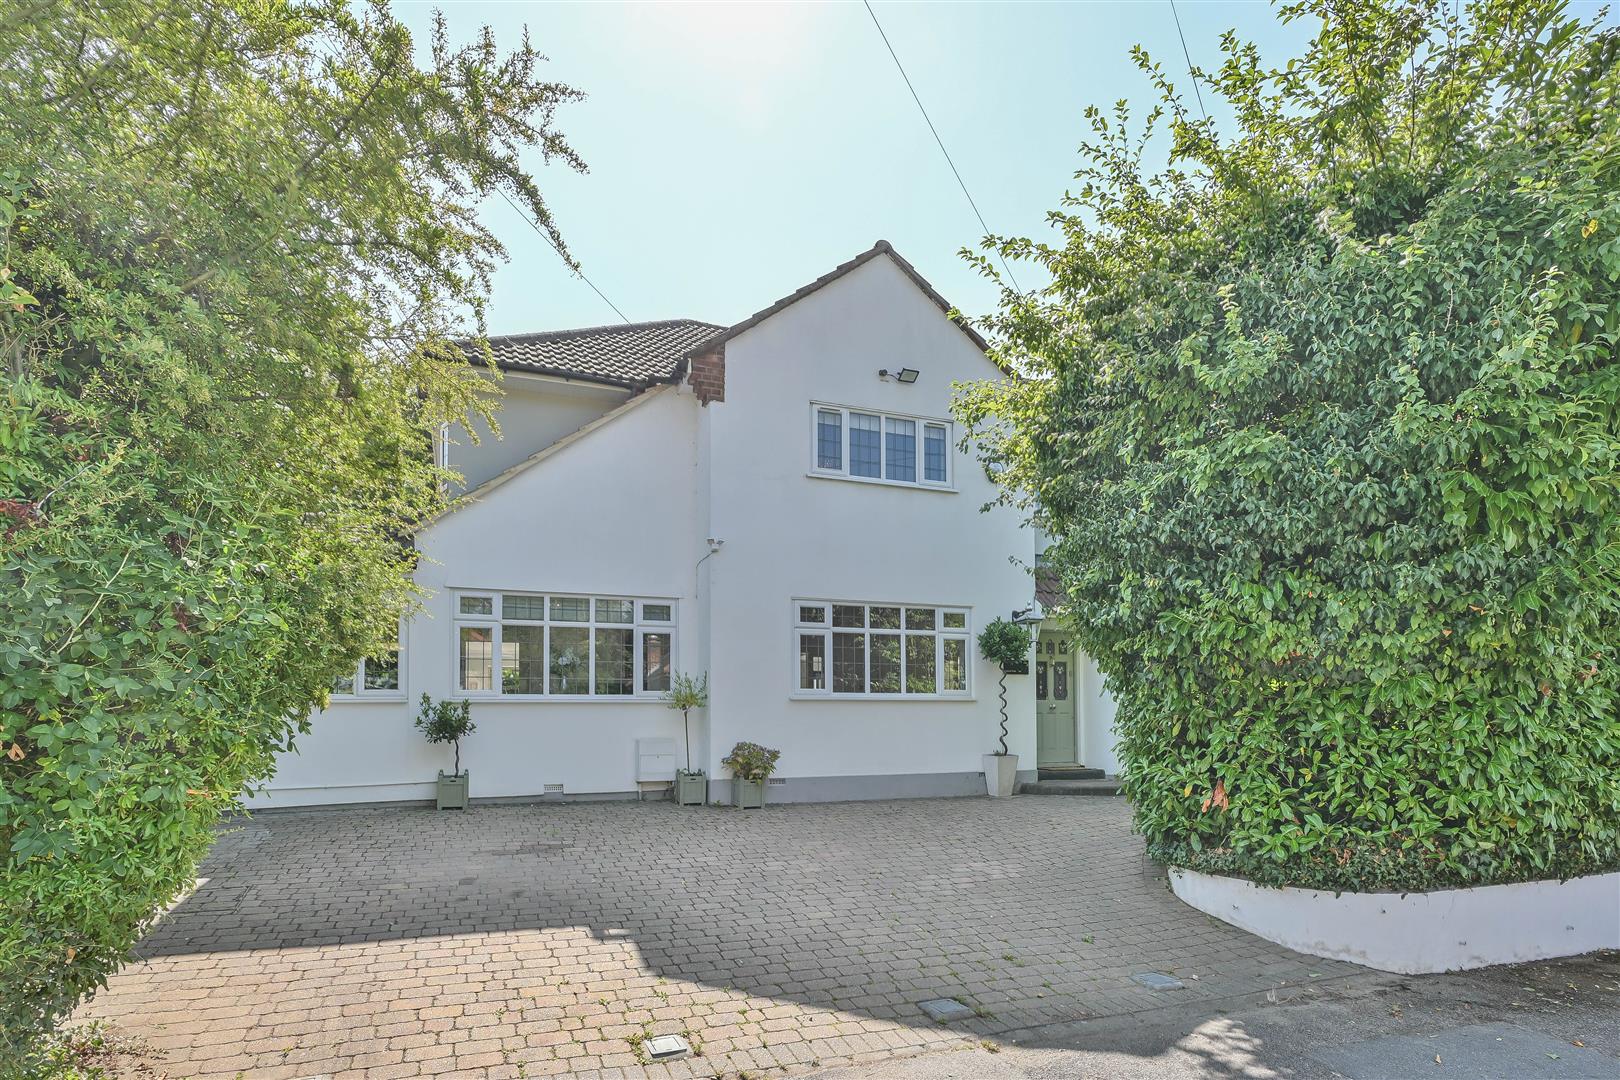
We are delighted to present this impressive, detached family home, perfectly situated on the sought-after west side of Brentwood. Immaculately maintained and elegantly styled throughout, the property offers generous and versatile living space, including four well-proportioned bedrooms, two modern bathrooms, and an attractive rear garden.
Set within the catchment area for the highly regarded St Peter’s Church of England Primary School and just a short distance from Brentwood station, the home enjoys an ideal position for both families and commuters. Excellent transport connections provide access into London and beyond, while the surrounding area offers a wealth of local amenities, parks, and leisure opportunities. NO ONWARD CHAIN
- IMPRESSIVE DETACHED FAMILY HOME
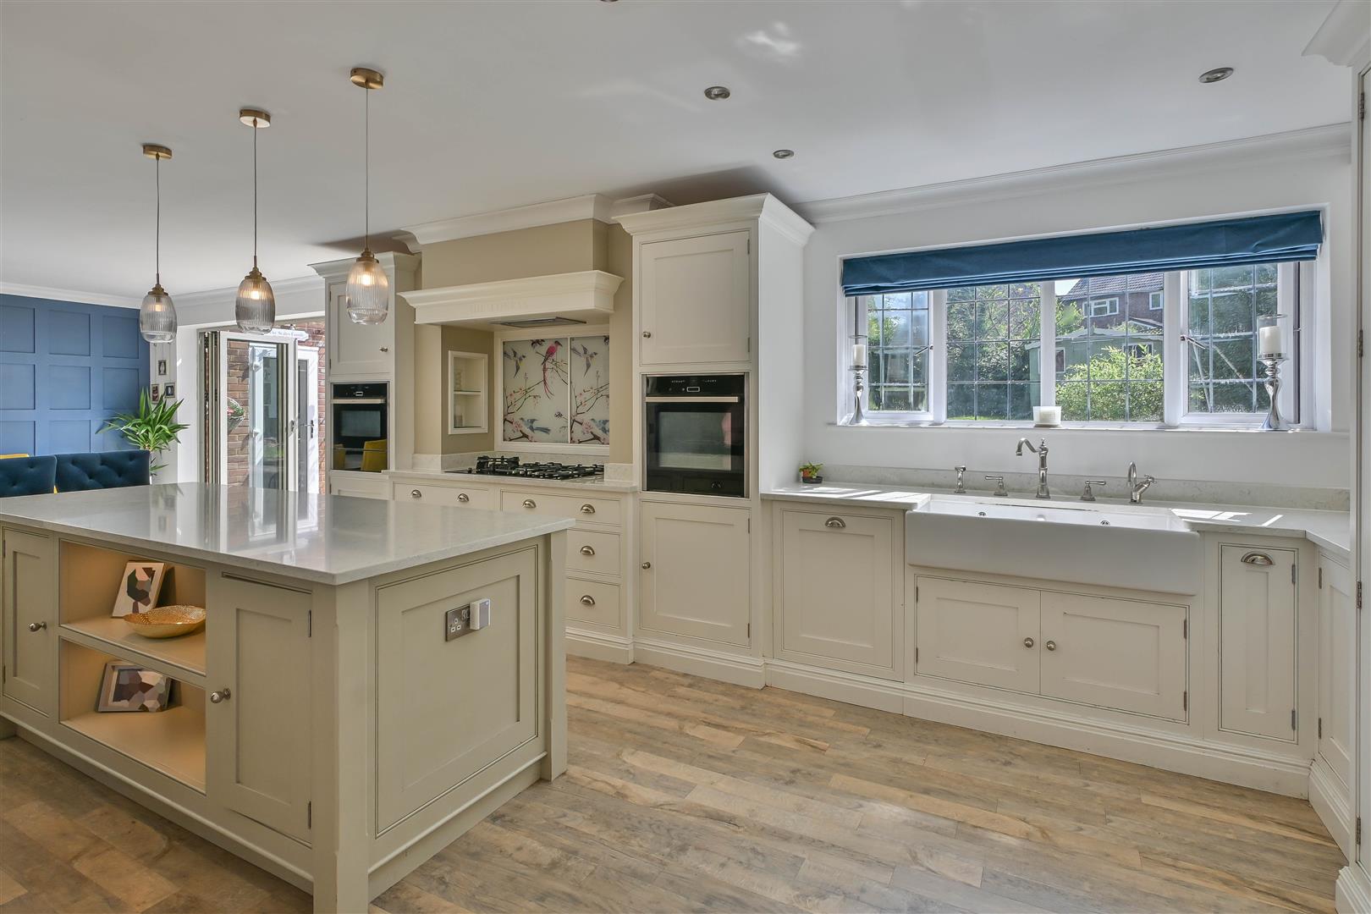
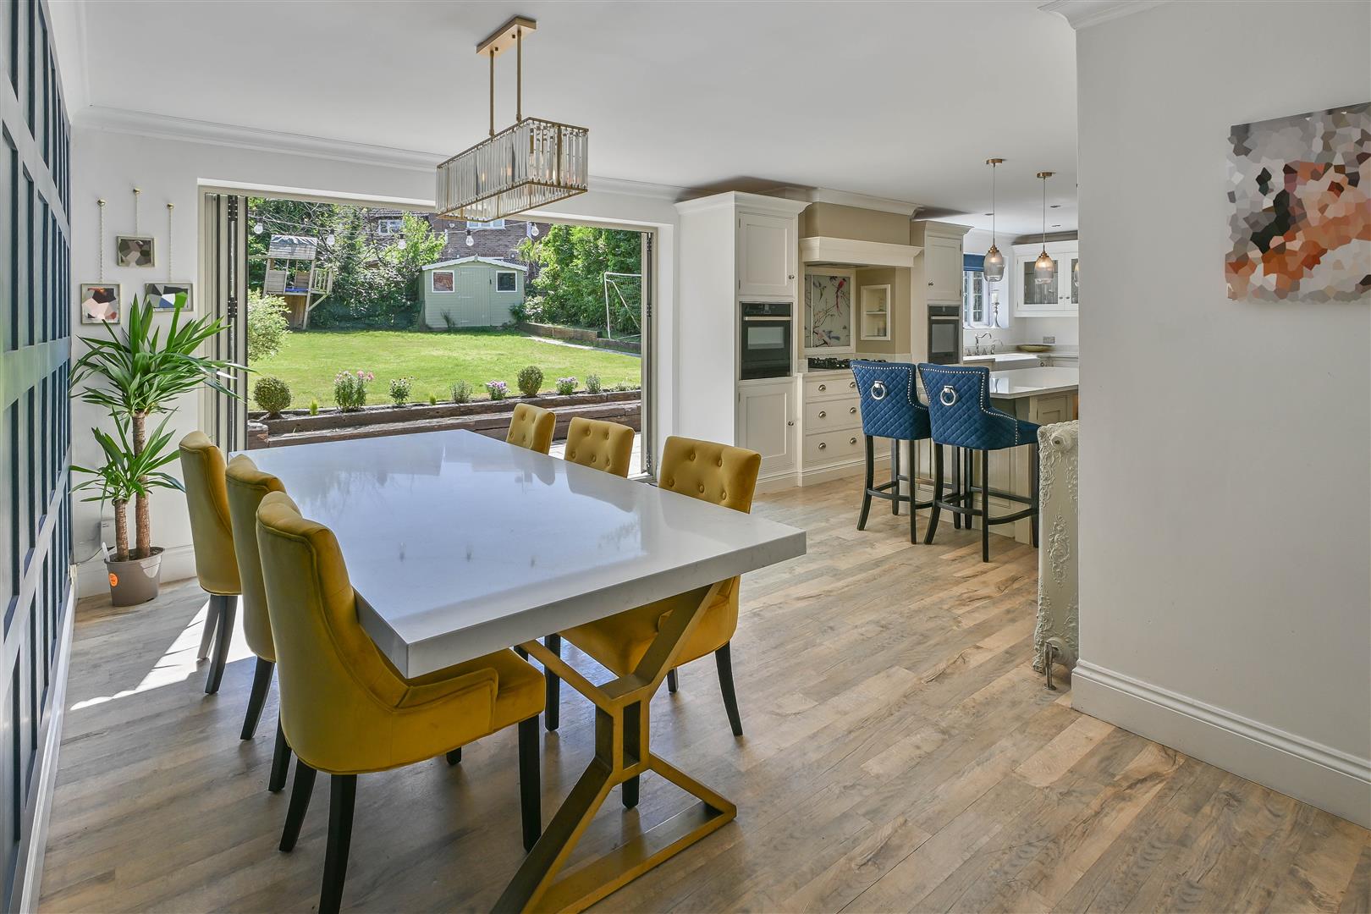
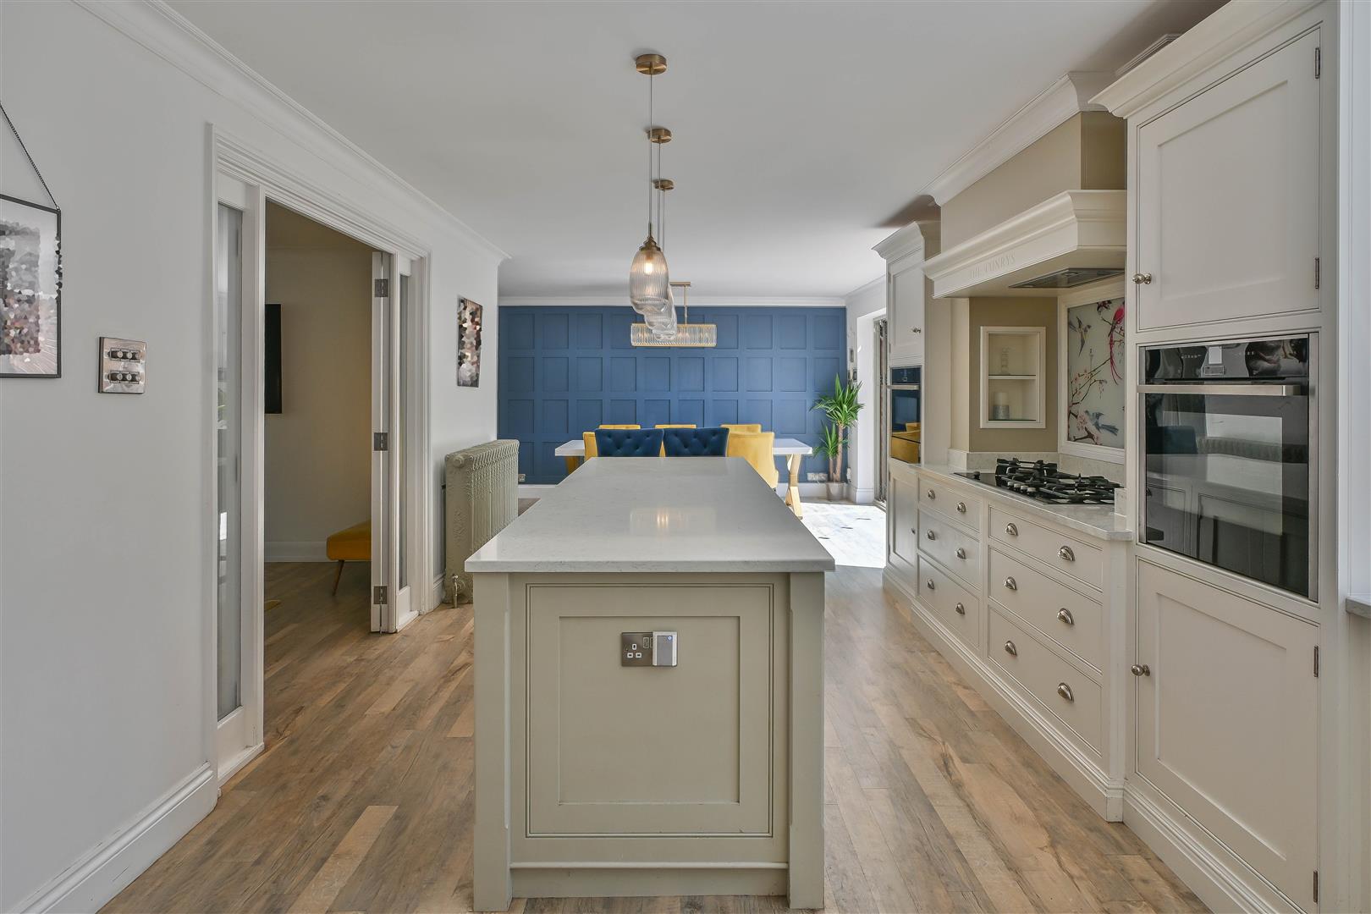
- BEAUTIFUL OPEN-PLAN KITCHEN/DINER
- FOUR BEDROOMS
- TWO BATHROOMS
- WITHIN ST PETERS CoE CATCHMENT
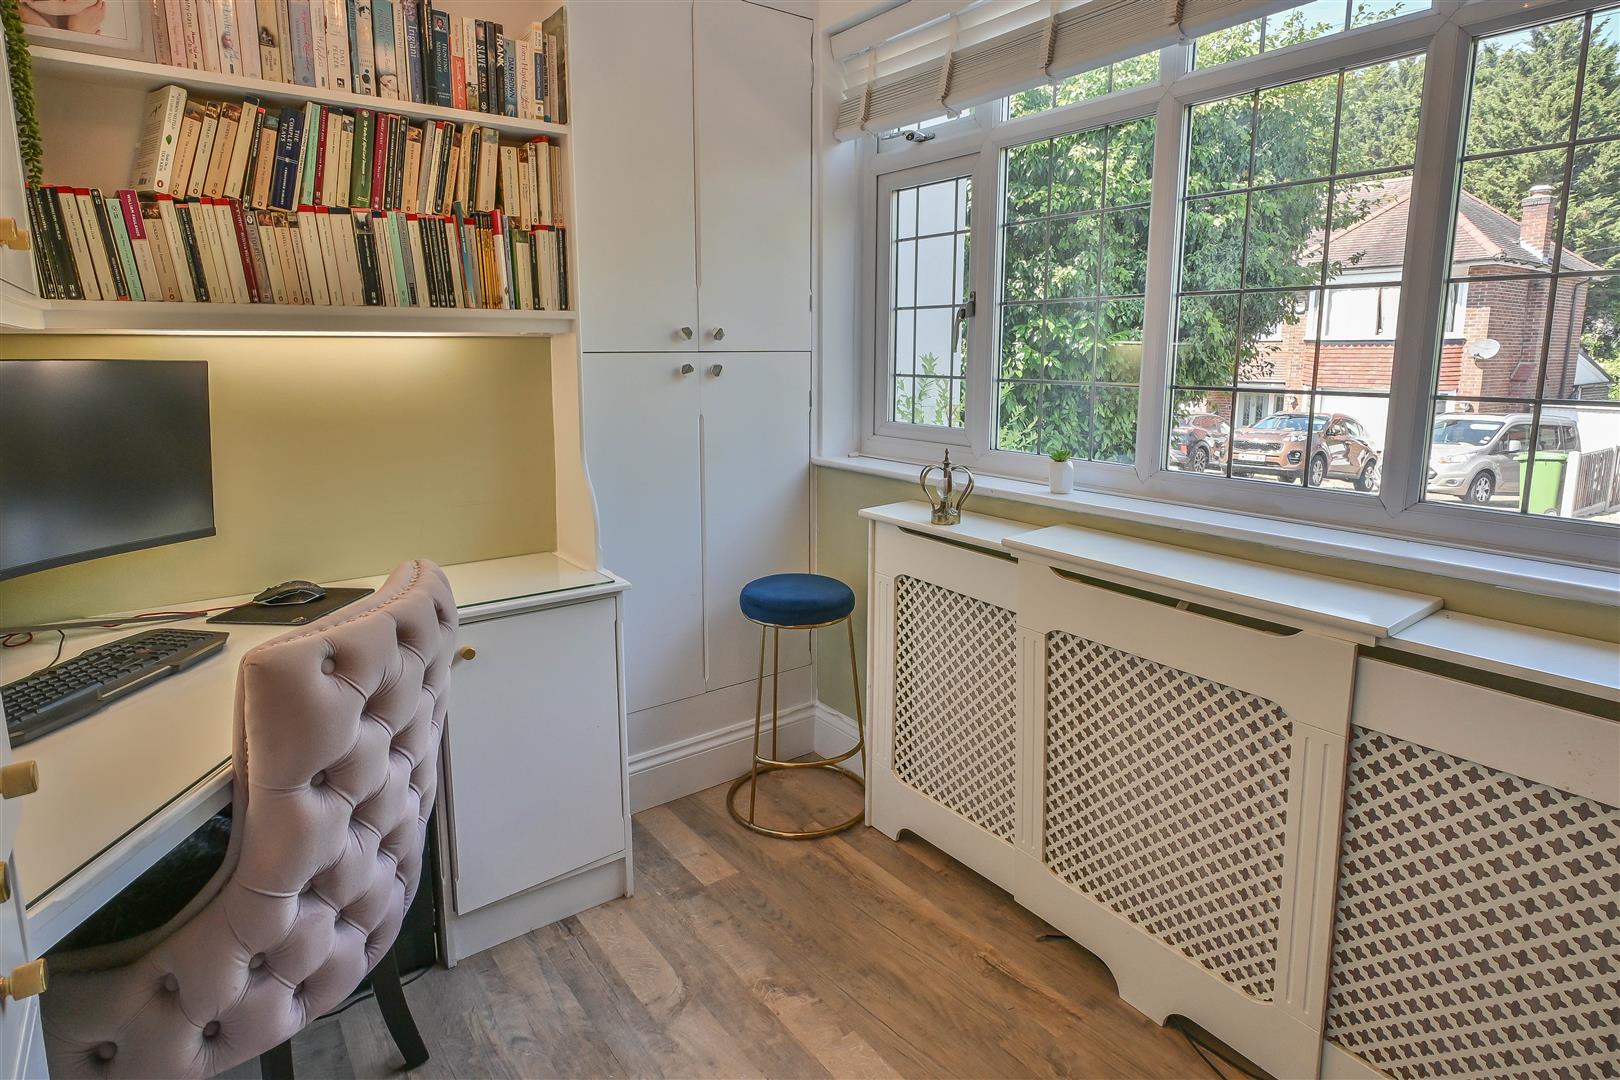
- DEDICATED STUDY
- EASY REACH OF BRENTWOOD STATION
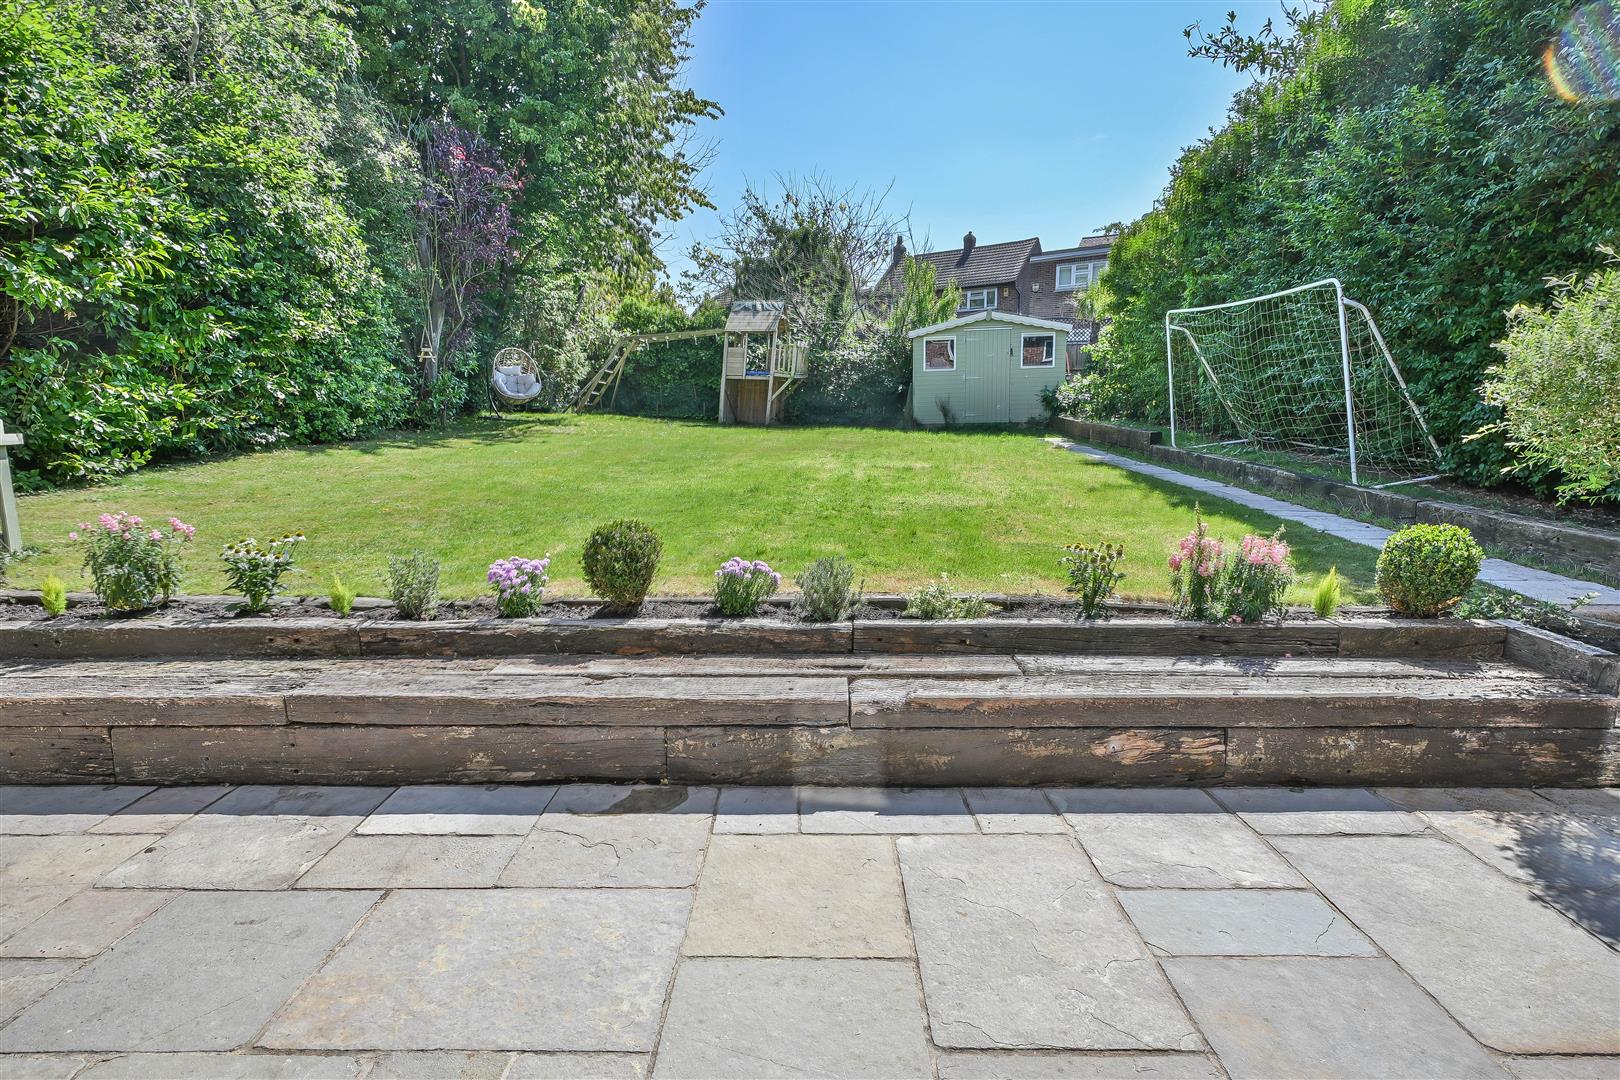
- ATTRACTIVE REAR GARDEN
Property Details
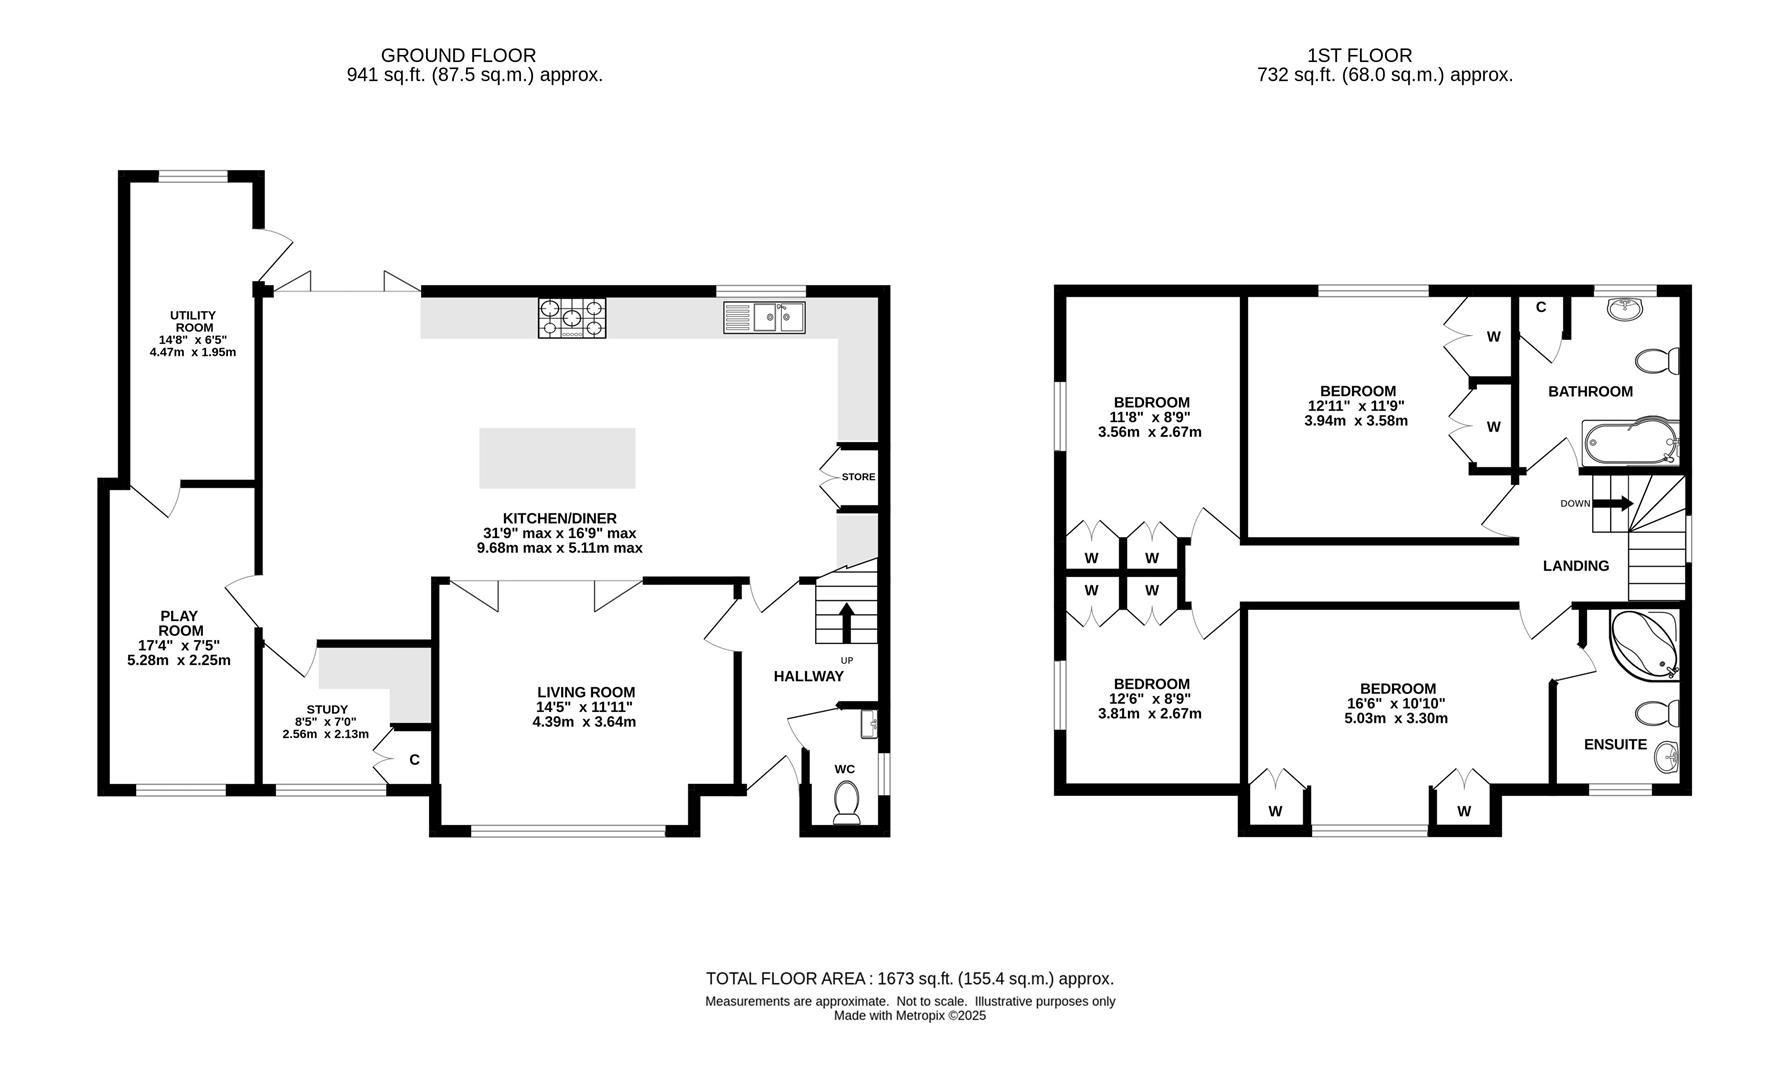
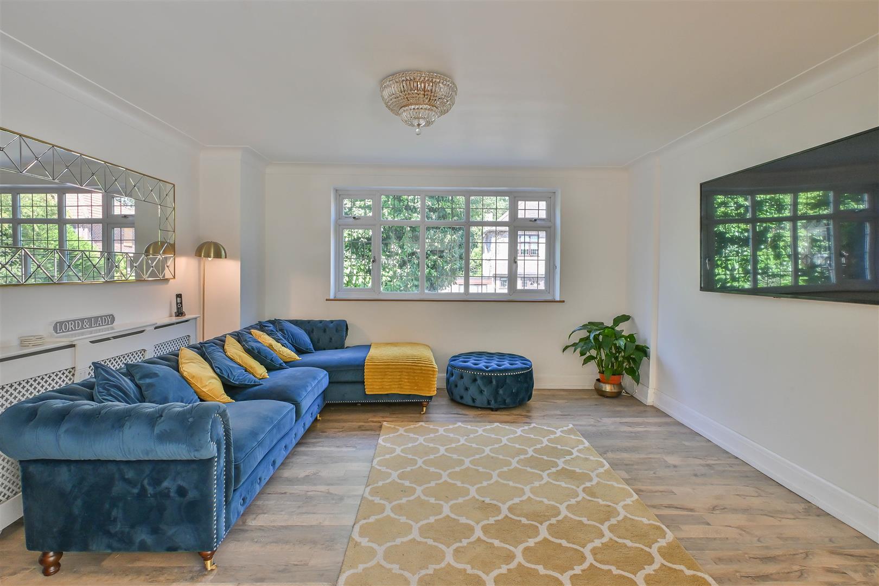
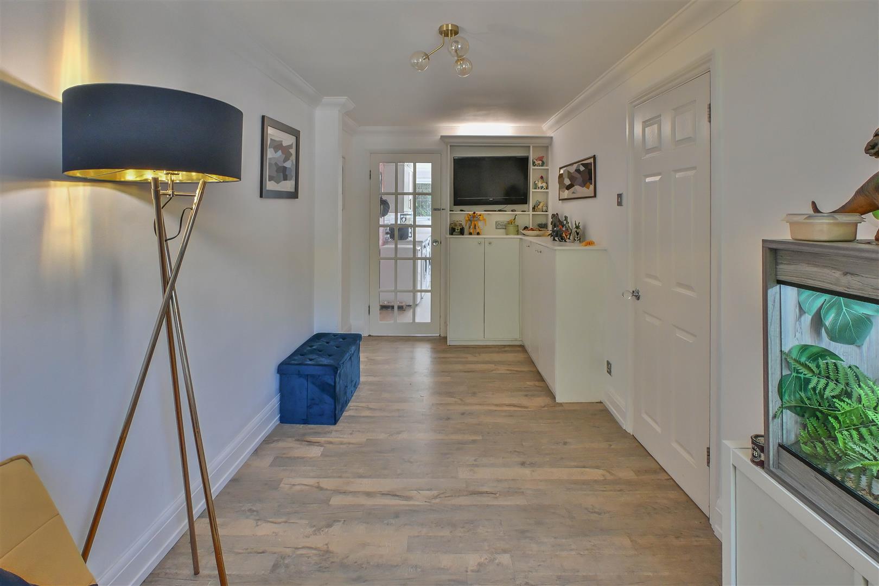
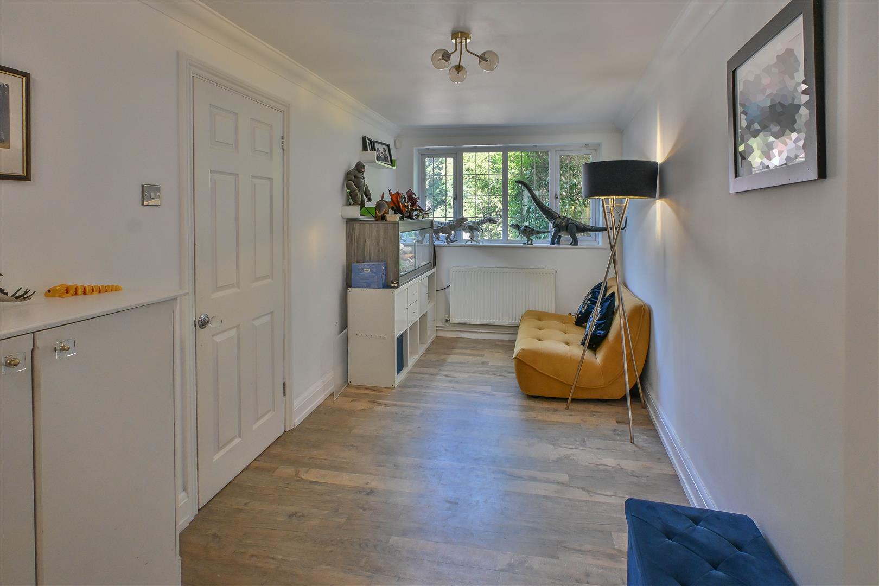
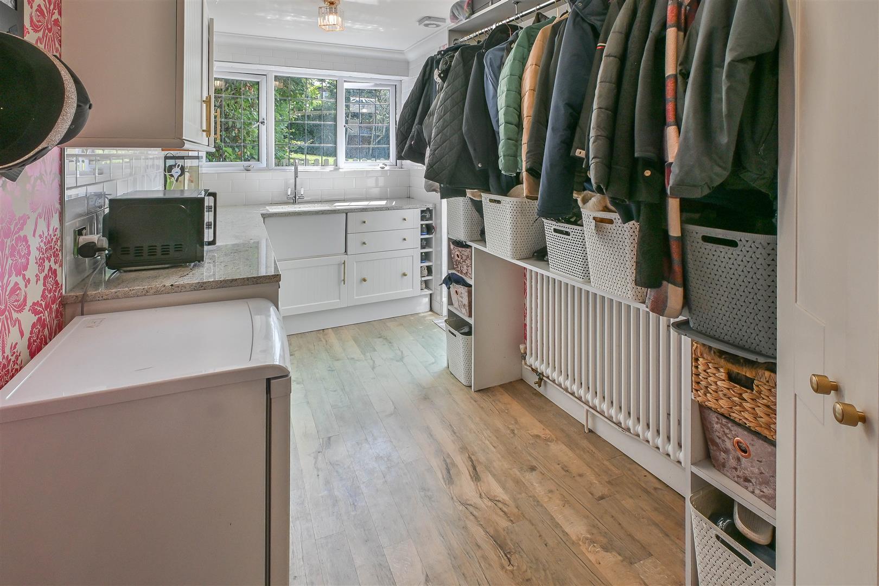
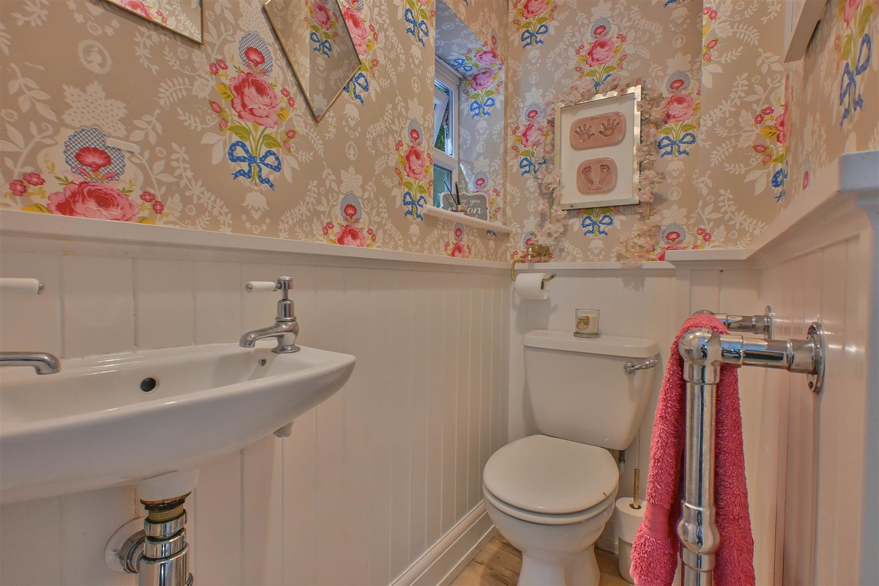
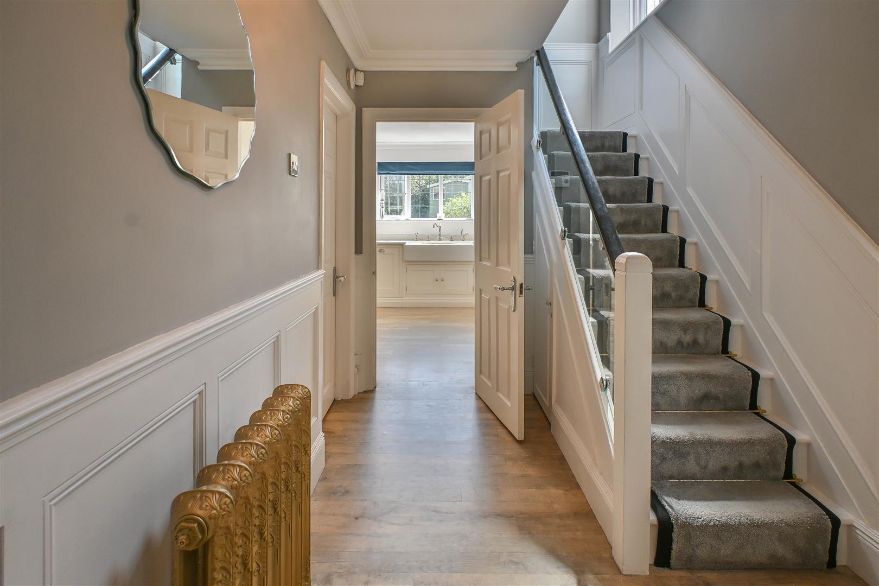
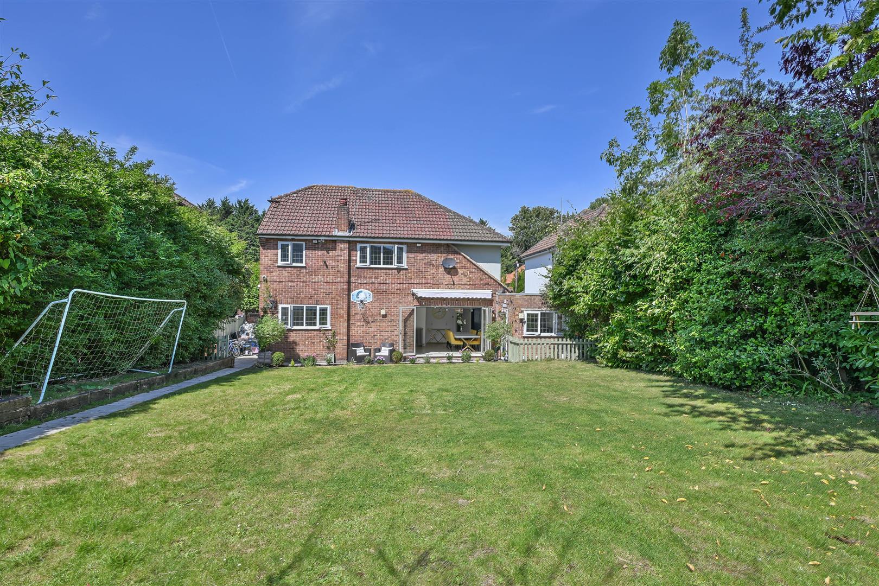
The internal accommodation opens with a welcoming entrance hall, setting the tone for the spacious and stylish living throughout. At the front, a bright and inviting lounge enjoys a large picture window that fills the space with natural light, flowing effortlessly into the true heart of the home — a stunning kitchen/dining area. Thoughtfully designed with elegant cabinetry, a classic butler sink, and luxurious granite worktops, the kitchen combines charm with practicality. The dining space, framed by bi-fold doors, offers wonderful views of the rear garden and provides seamless indoor-outdoor living — perfect for everyday family life and entertaining alike. From here, access is granted to a dedicated study, a versatile playroom, and a well-equipped utility room, while a convenient ground-floor cloakroom completes this level.
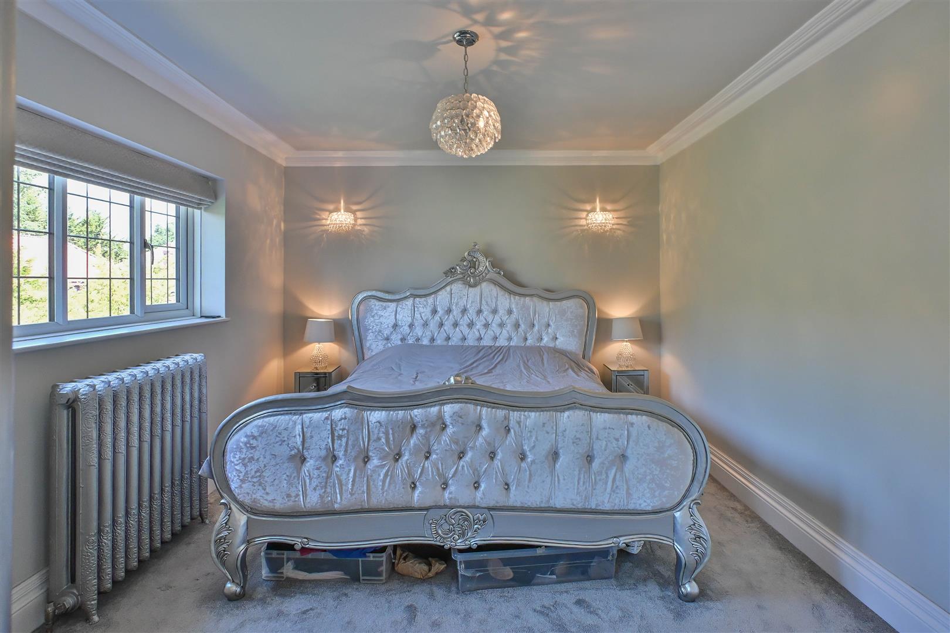
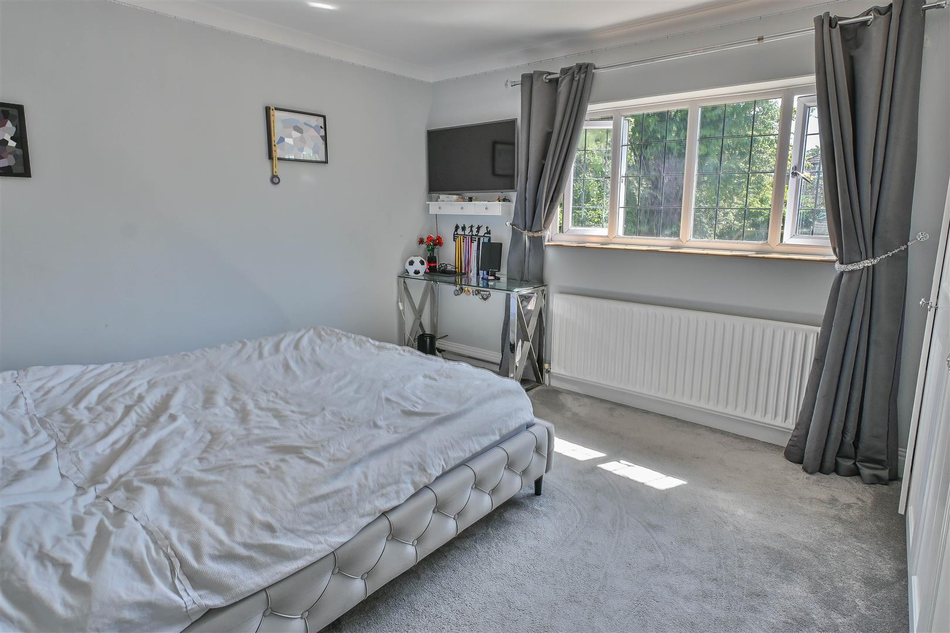
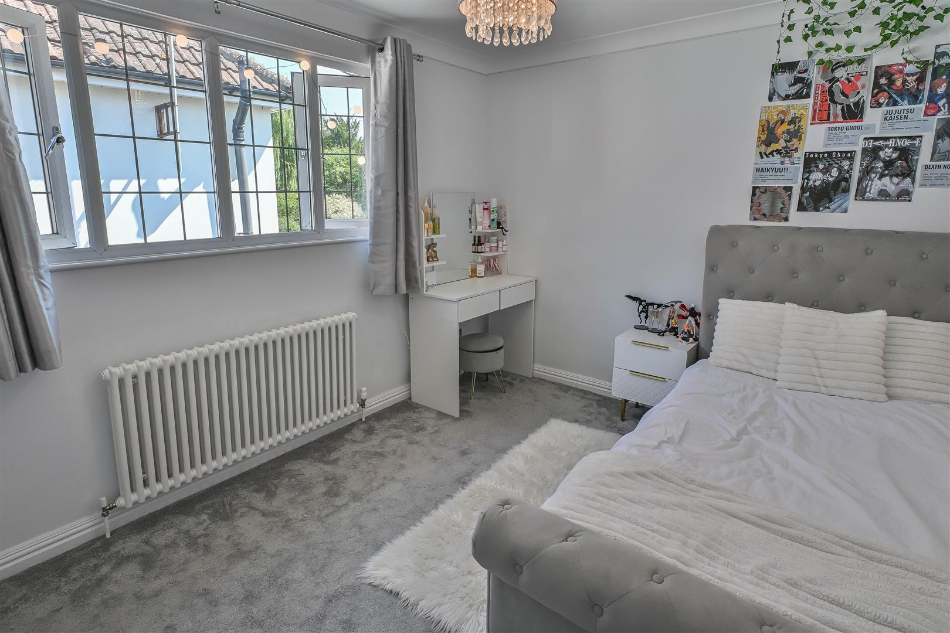
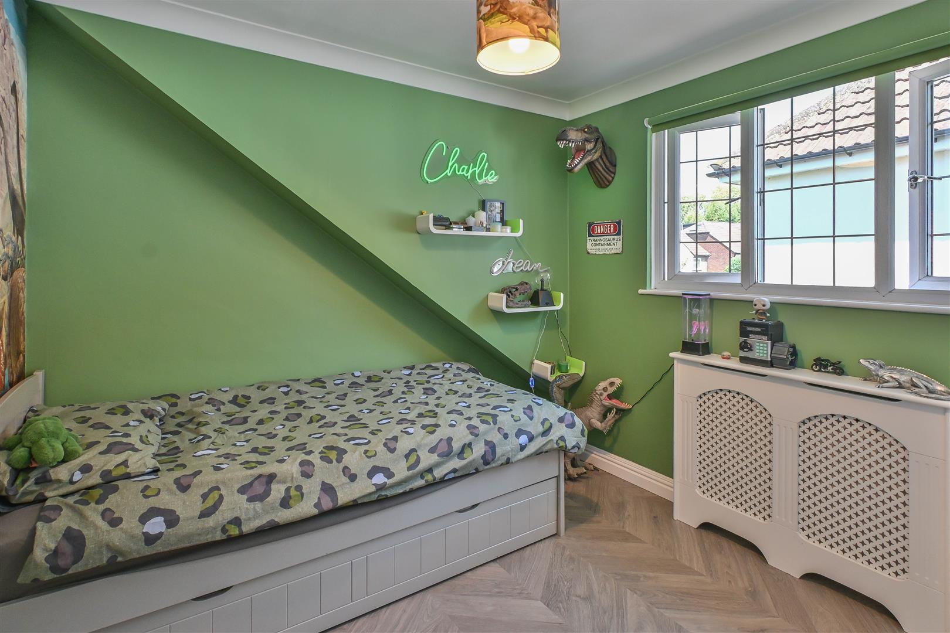
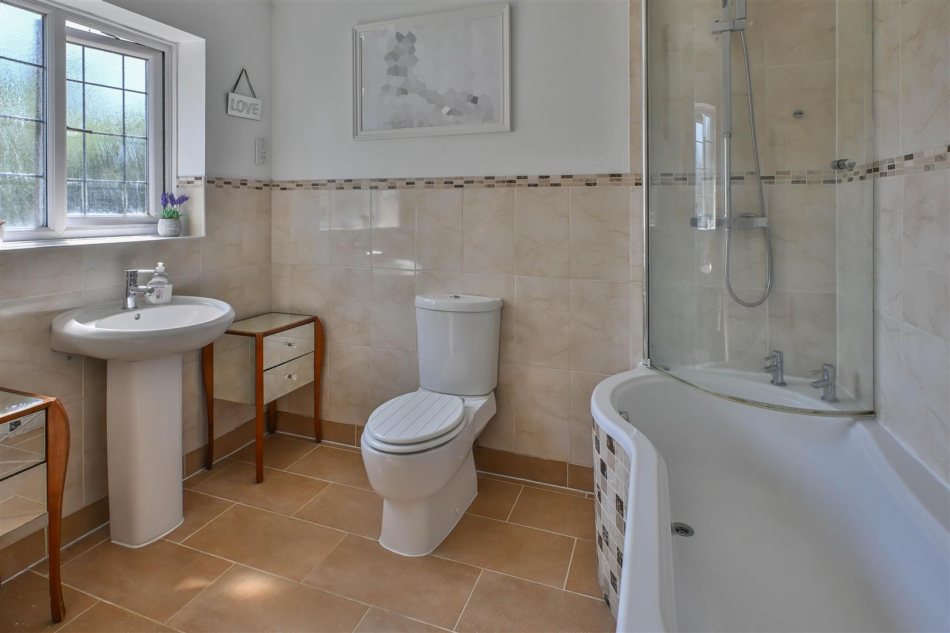
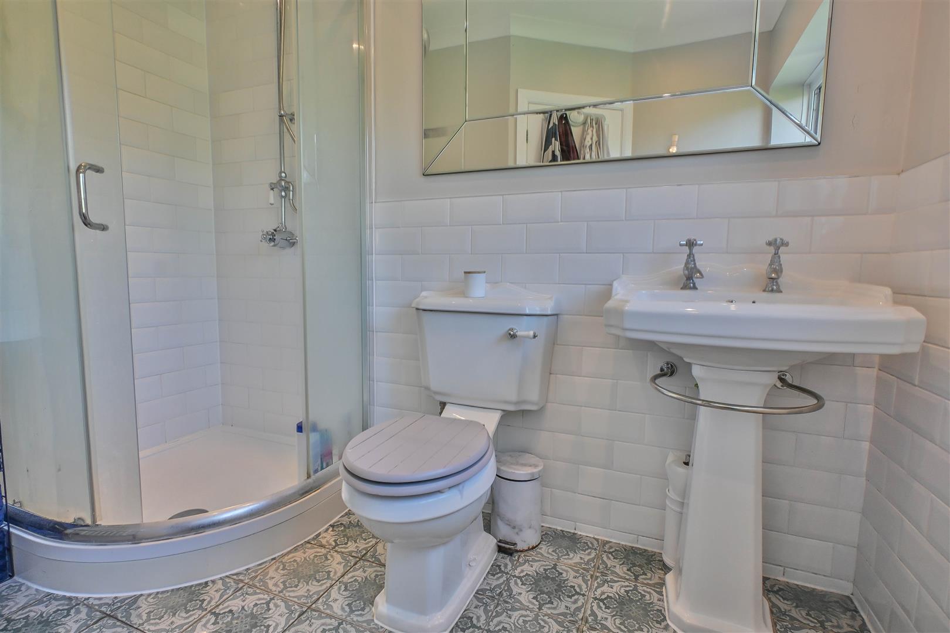
Upstairs, the generous principal bedroom benefits from built-in wardrobes and a stylish ensuite bathroom. Three further well-proportioned bedrooms, all with built-in storage, are served by a contemporary family bathroom.
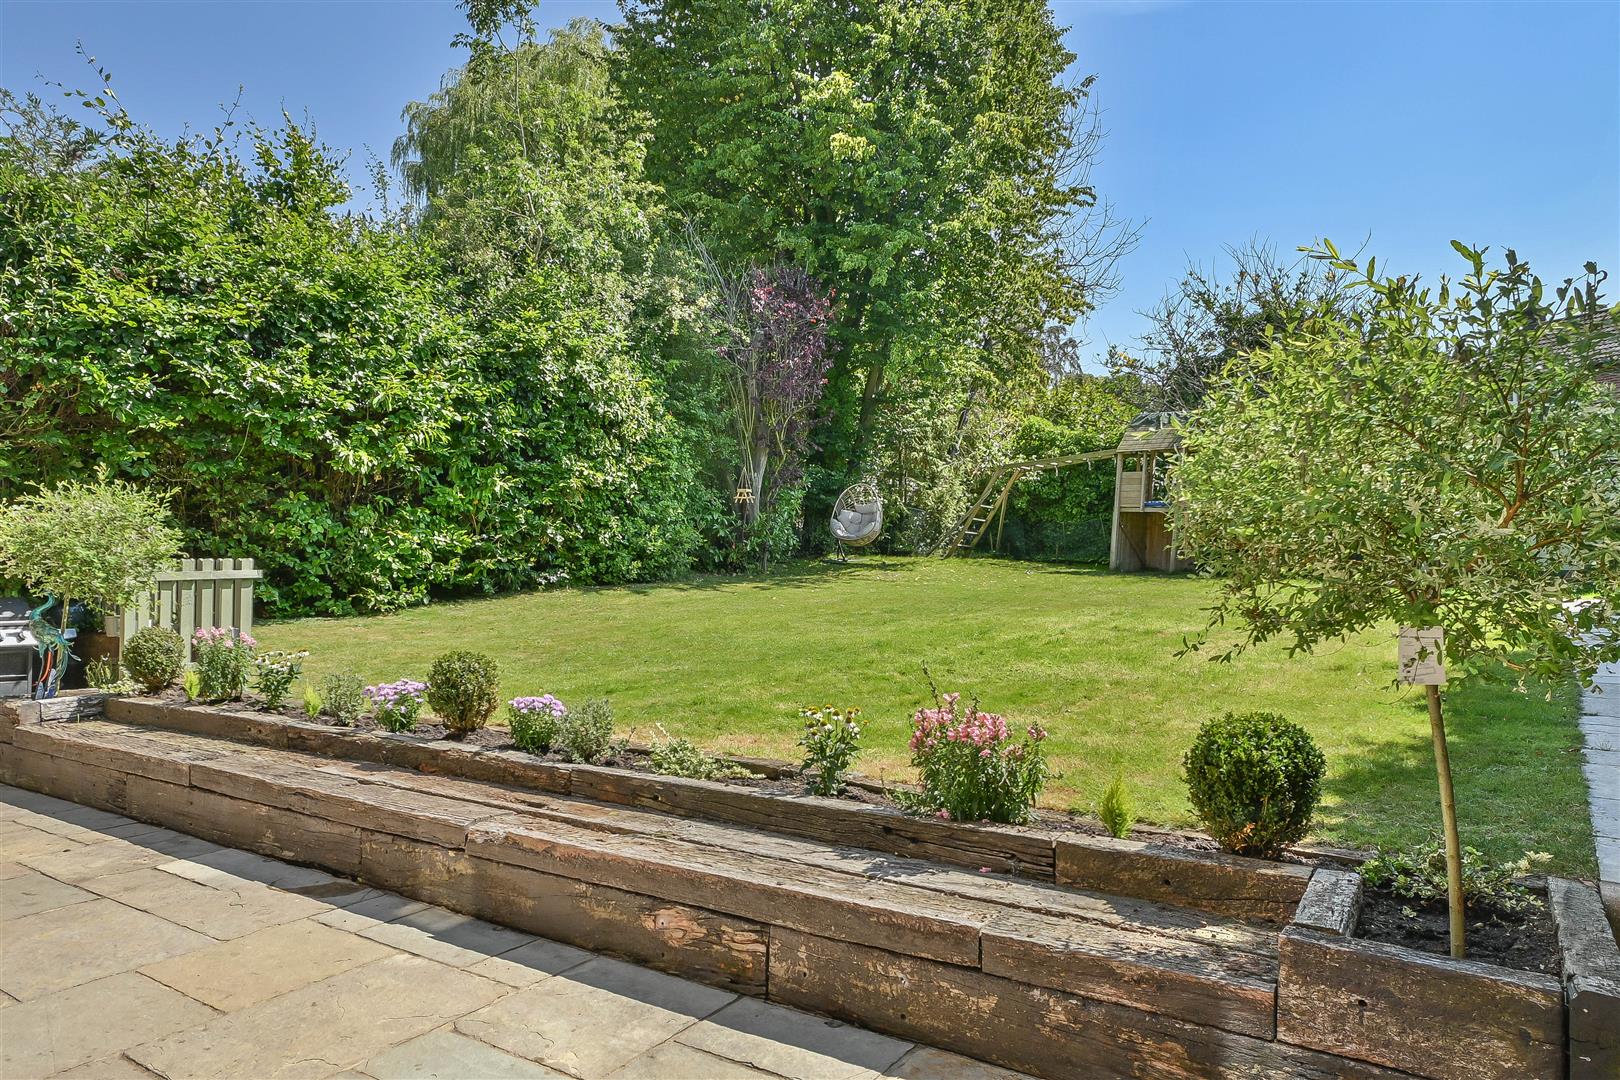
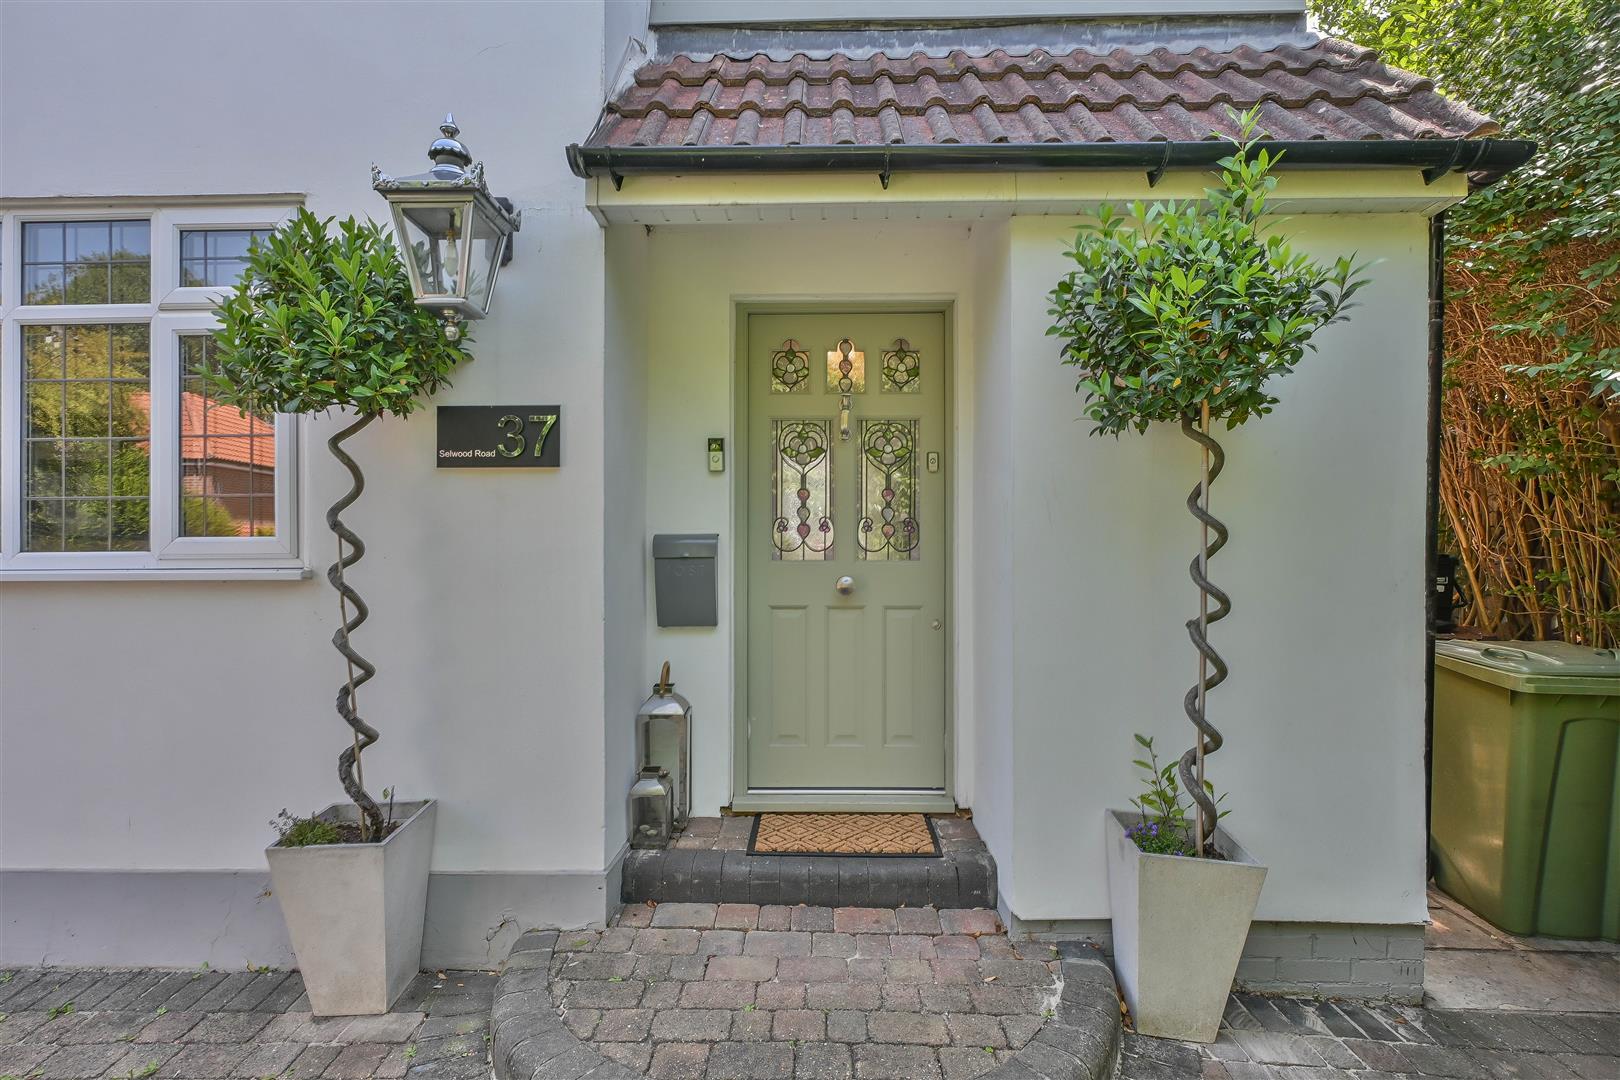
Outside, the rear garden begins with a paved patio ideal for alfresco dining, leading to a substantial lawn bordered by mature shrubs, creating a peaceful and private retreat. To the front, a block-paved driveway provides ample off-street parking.
Entrance Hall
Living Room
4.39 x 3.64 (14'4" x 11'11")
Kitchen/Diner
9.68 x 5.11 (31'9" x 16'9")
Utility Room
4.47 x 1.95 (14'7" x 6'4")
Playroom
5.28 x 2.25 (17'3" x 7'4")
Study
2.56 x 2.13 (8'4" x 6'11")
WC
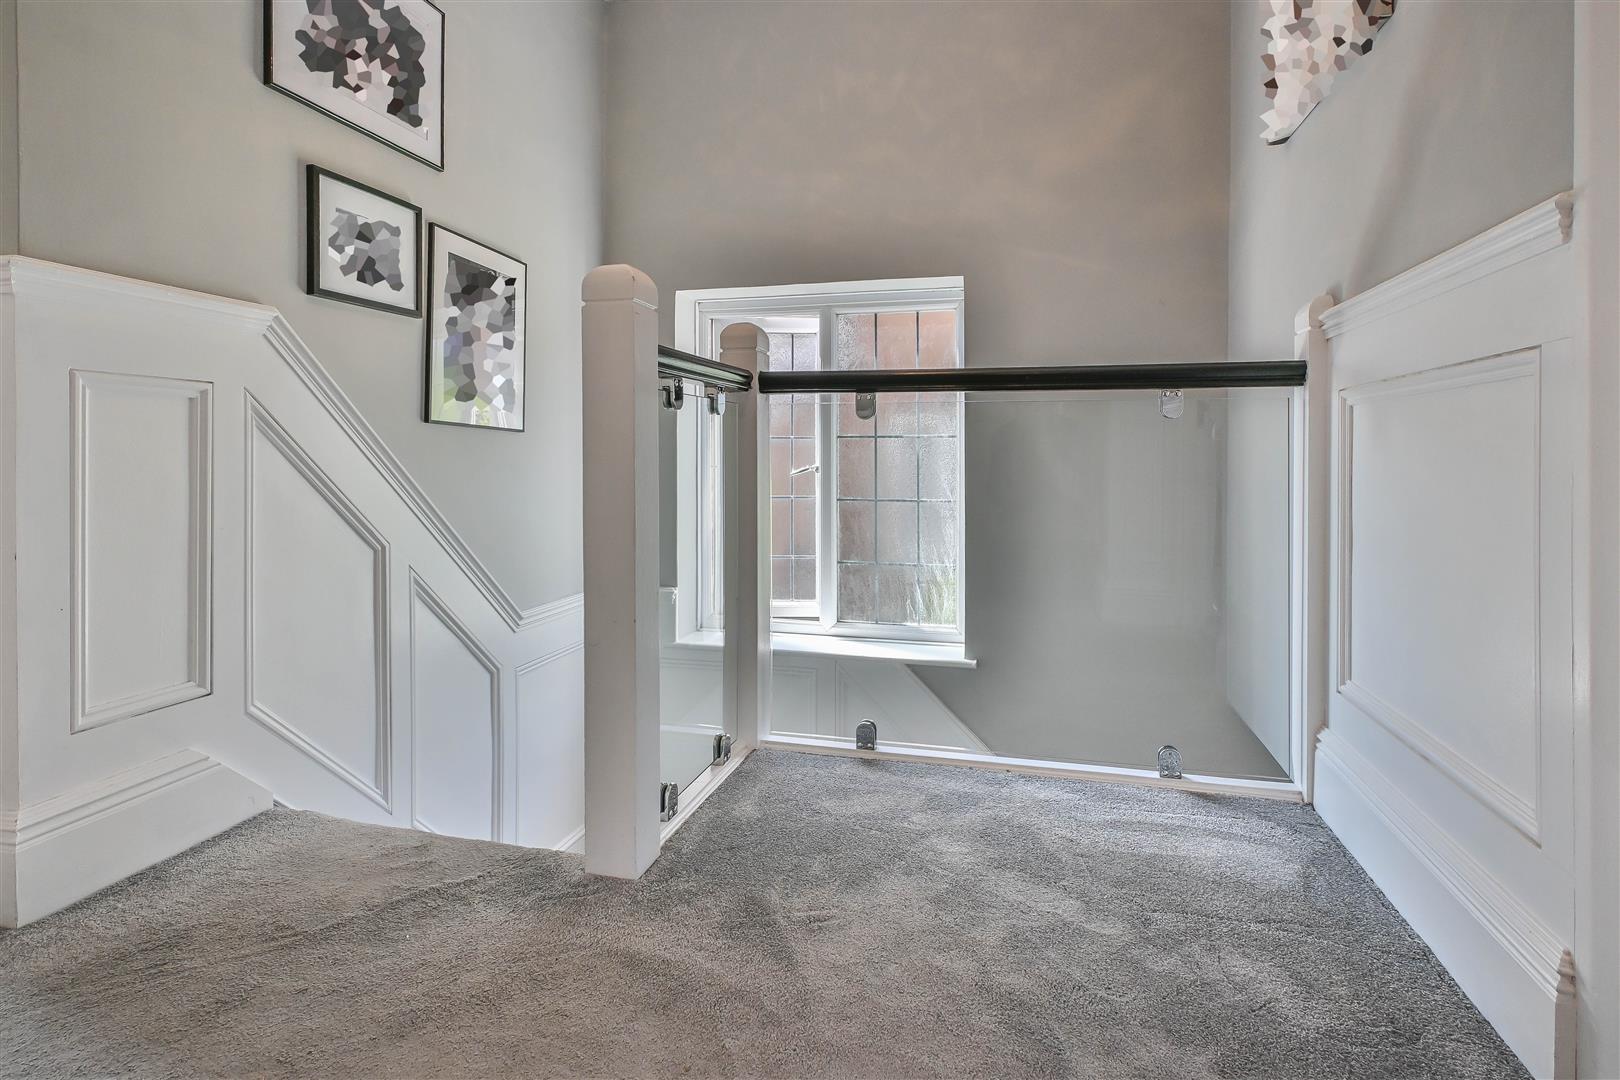
Landing
Bedroom One
5.03 x 3.30 (16'6" x 10'9")
Ensuite
Bedroom Two
3.94 x 3.58 (12'11" x 11'8")
Bedroom Three
3.81 x 2.67 (12'5" x 8'9")
Bedroom Four
3.56 x 2.67 (11'8" x 8'9")
Bathroom
Agents Note
As part of the service we offer we may recommend ancillary services to you which we believe may help you with your property transaction. We wish to make you aware, that should you decide to use these services we will receive a referral fee. For full and detailed information please visit 'terms and conditions' on our website www.keithashton.co.uk