About the Property
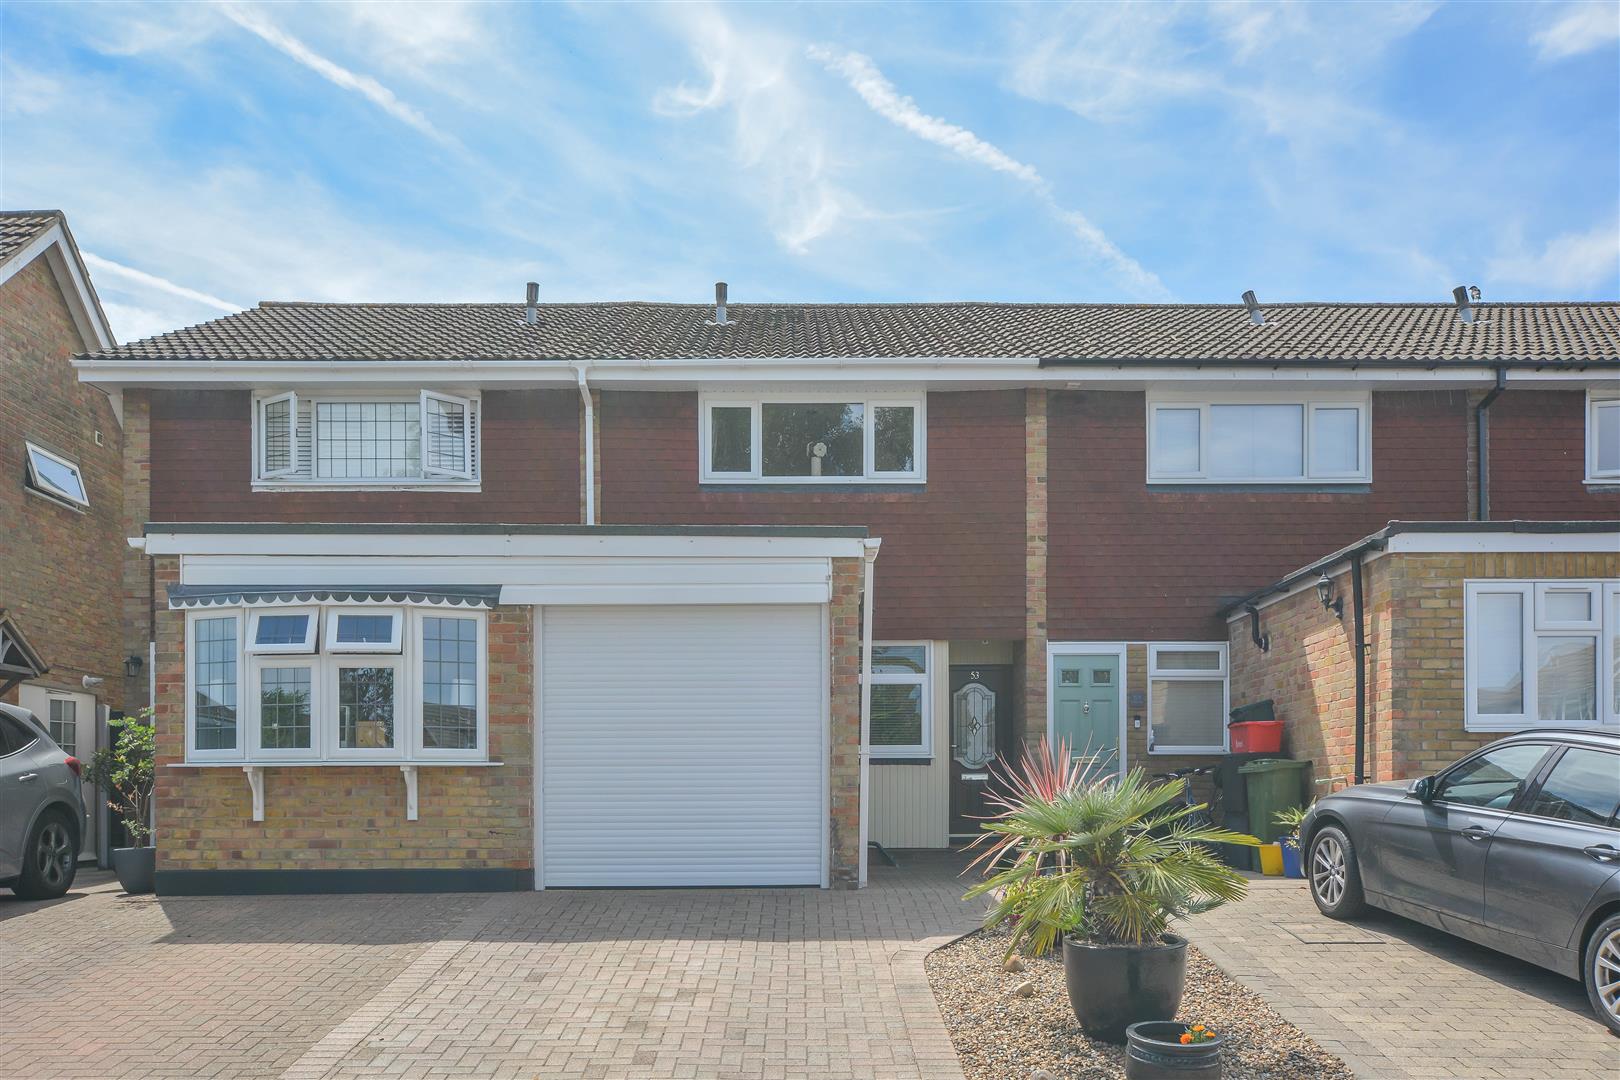
**Guide Price £425,000 – £450,000** We are delighted to bring to the market this beautifully presented mid-terrace home, ideally situated in the popular Pilgrims Hatch area of Brentwood, within easy reach of local amenities and highly regarded schools.
Offered with No Onward Chain, this lovely home provides well-proportioned living accommodation, including three bedrooms, a south-west facing rear garden, a garage and the added benefit of off-street parking.
- MID-TERRACE FAMILY HOME
- BEAUTIFULLY PRESENTED THROUGHOUT
- THREE BEDROOMS
- GARAGE
- NO ONWARD CHAIN
- SOUTH-WEST FACING GARDEN
- EASY REACH OF HIGHLY REGARDED SCHOOLS
- SHORT DRIVE TO BRENTWOOD STATION
Property Details
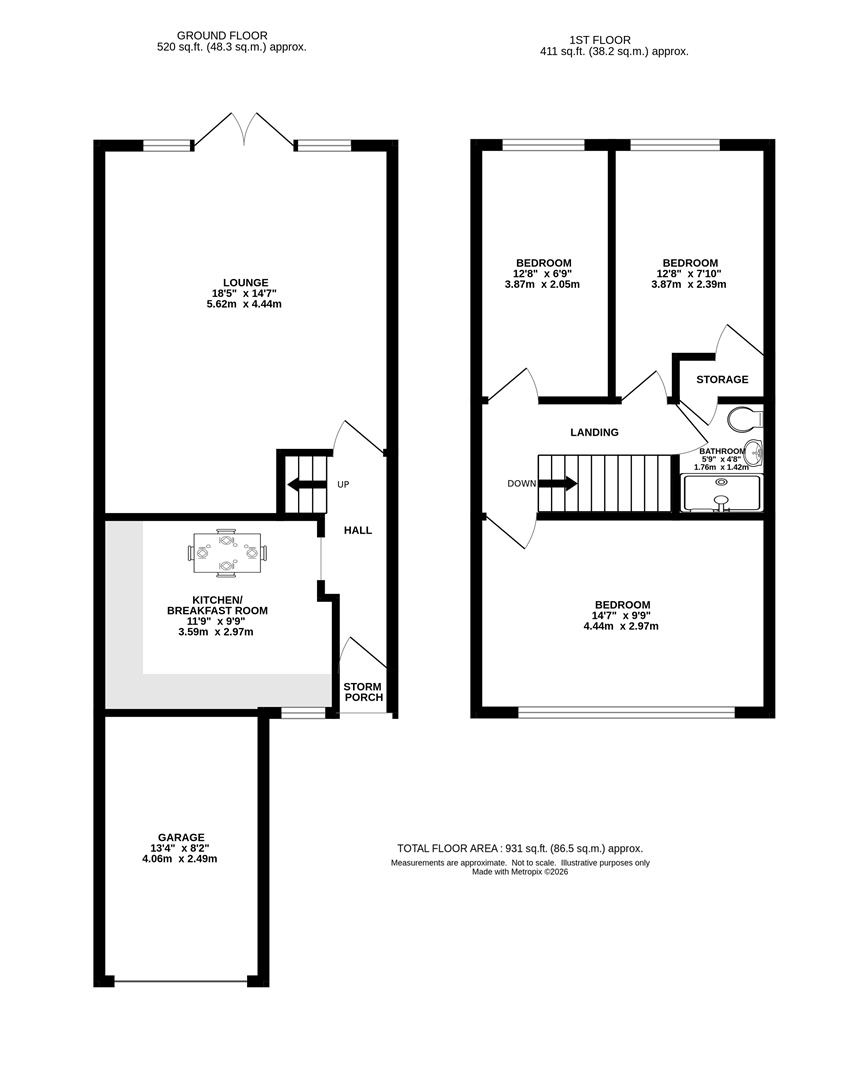
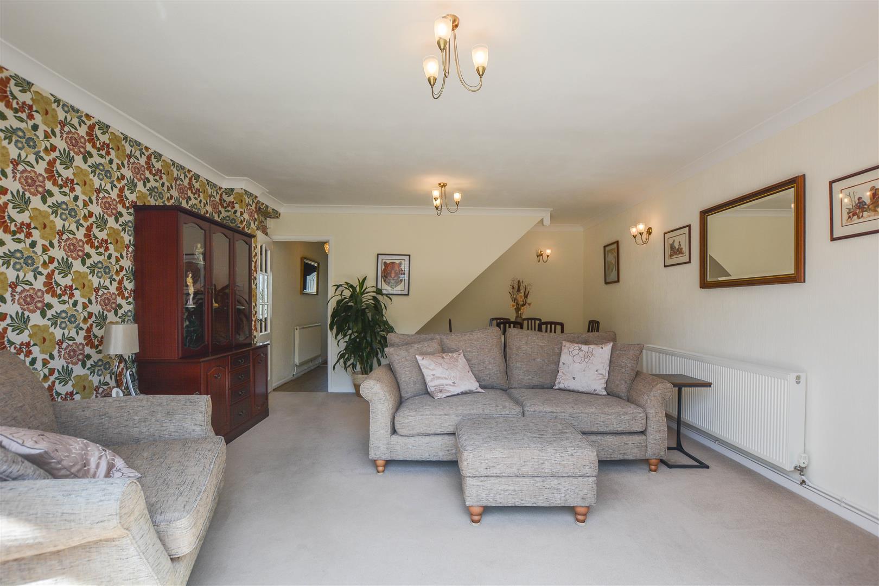
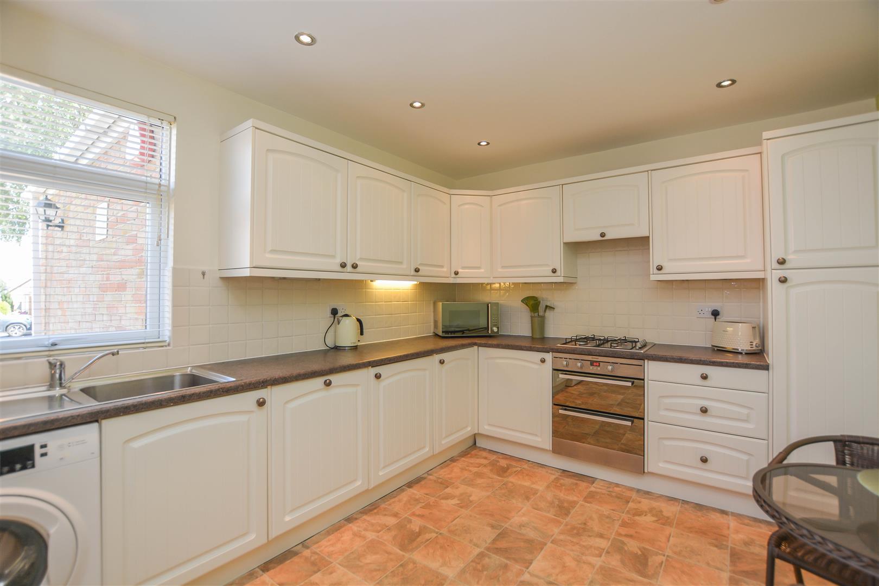
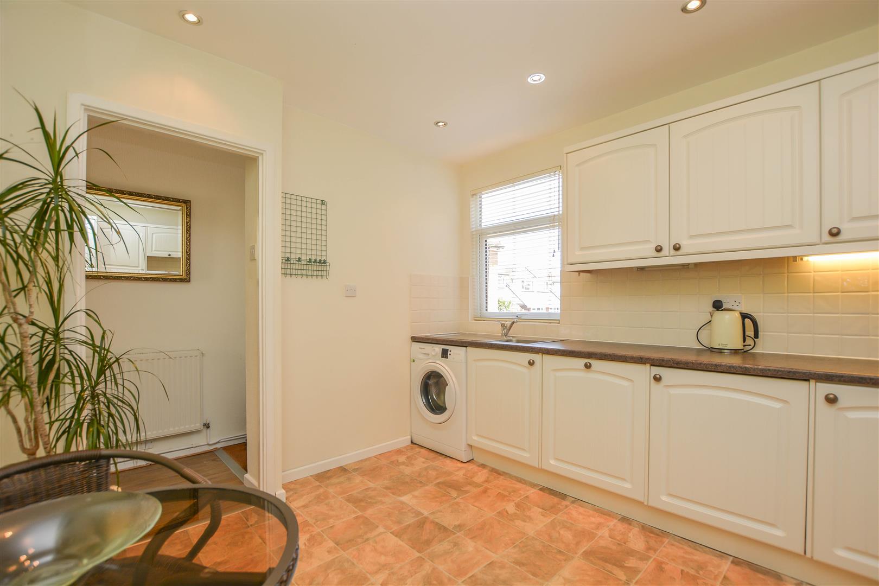
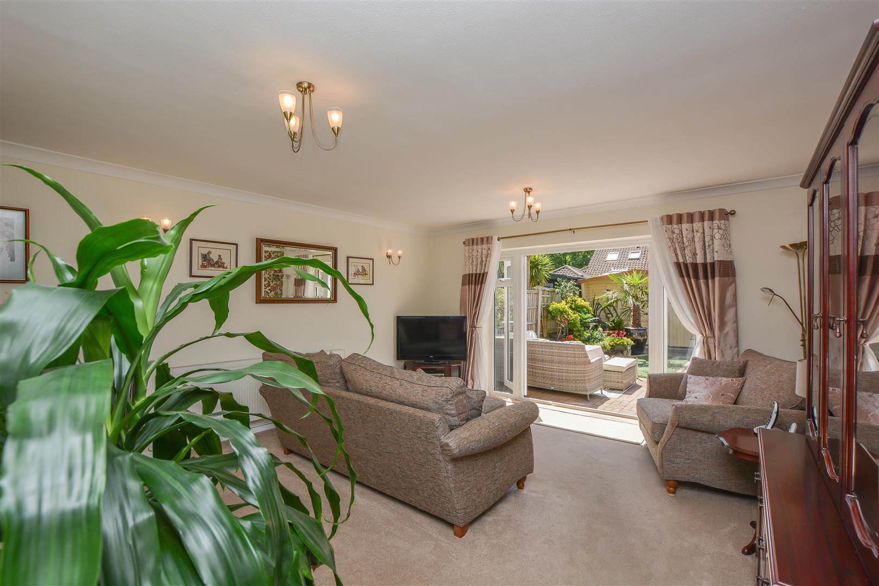
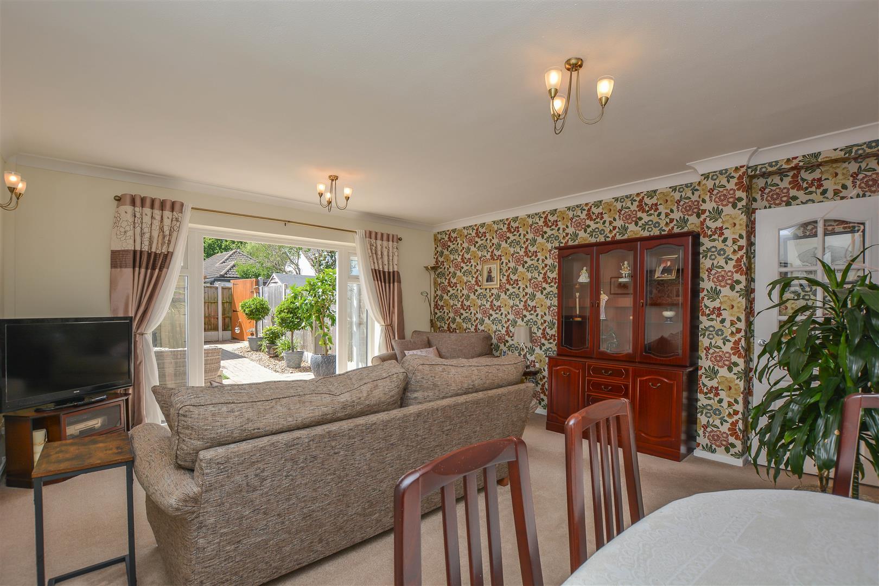
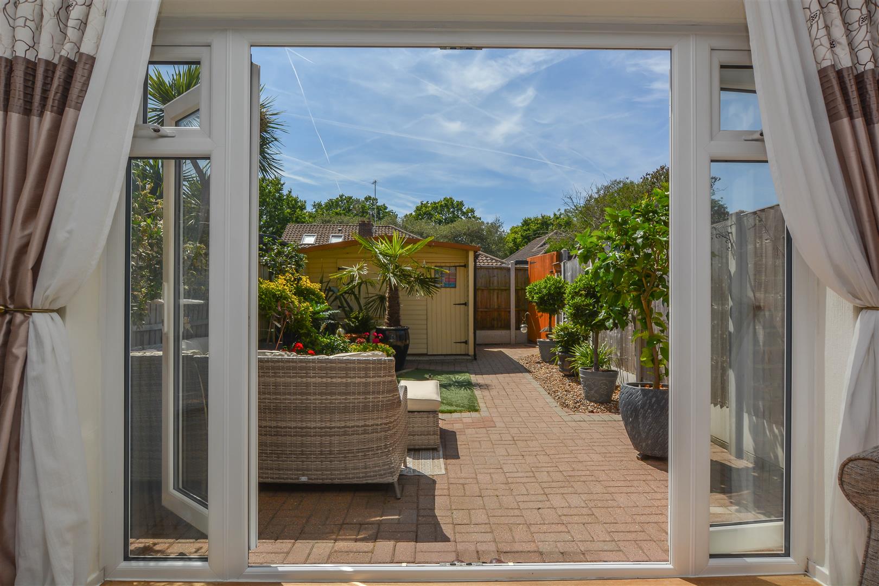
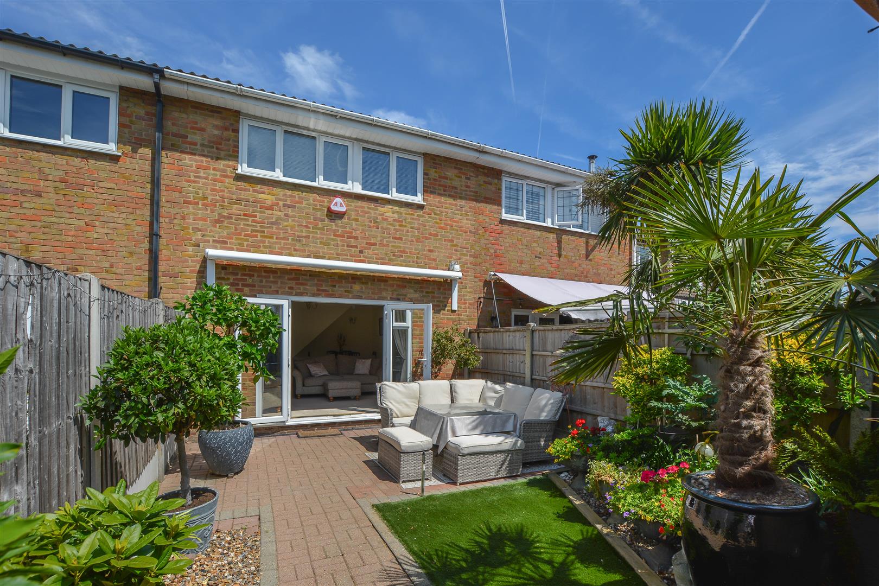
The accommodation begins with a welcoming entrance hall leading into the front-facing kitchen/breakfast room, fitted with a range of eye and base level units, integrated appliances and ample worktop space. To the rear, the comfortable lounge offers space for both living and dining, with double doors opening onto and framing views of the beautifully maintained garden.
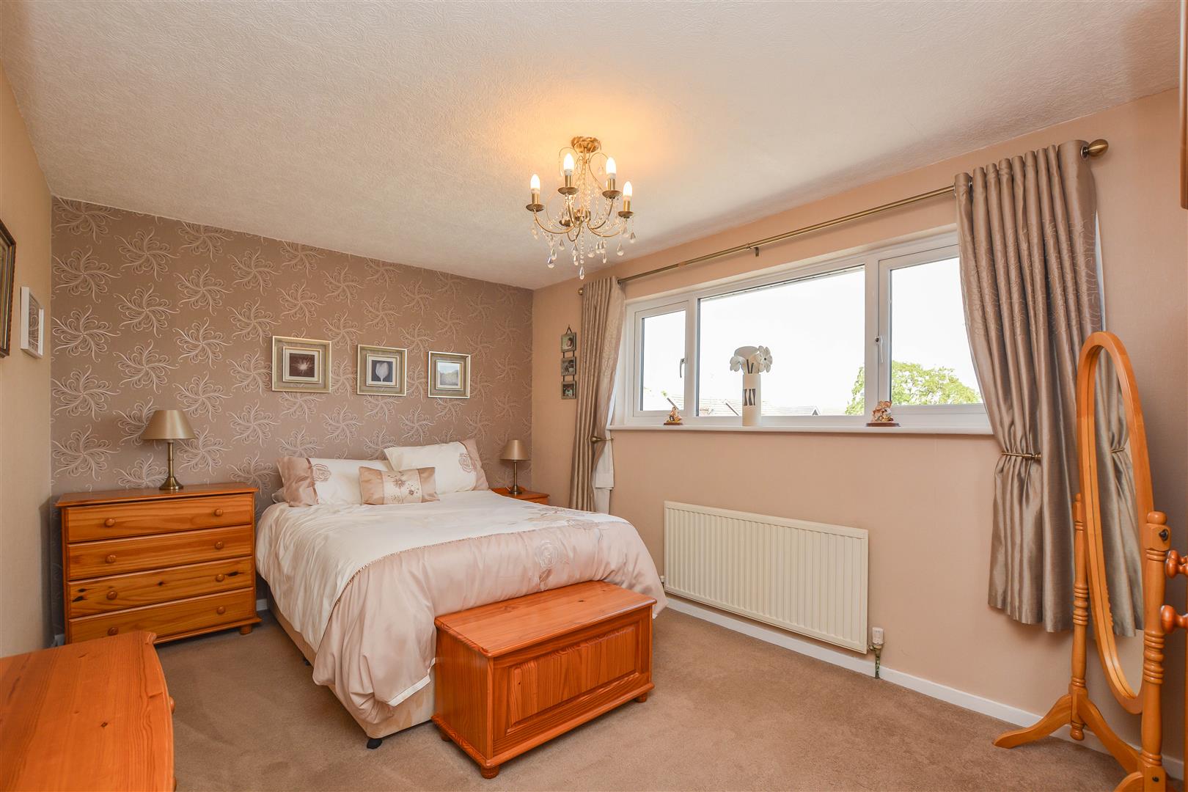
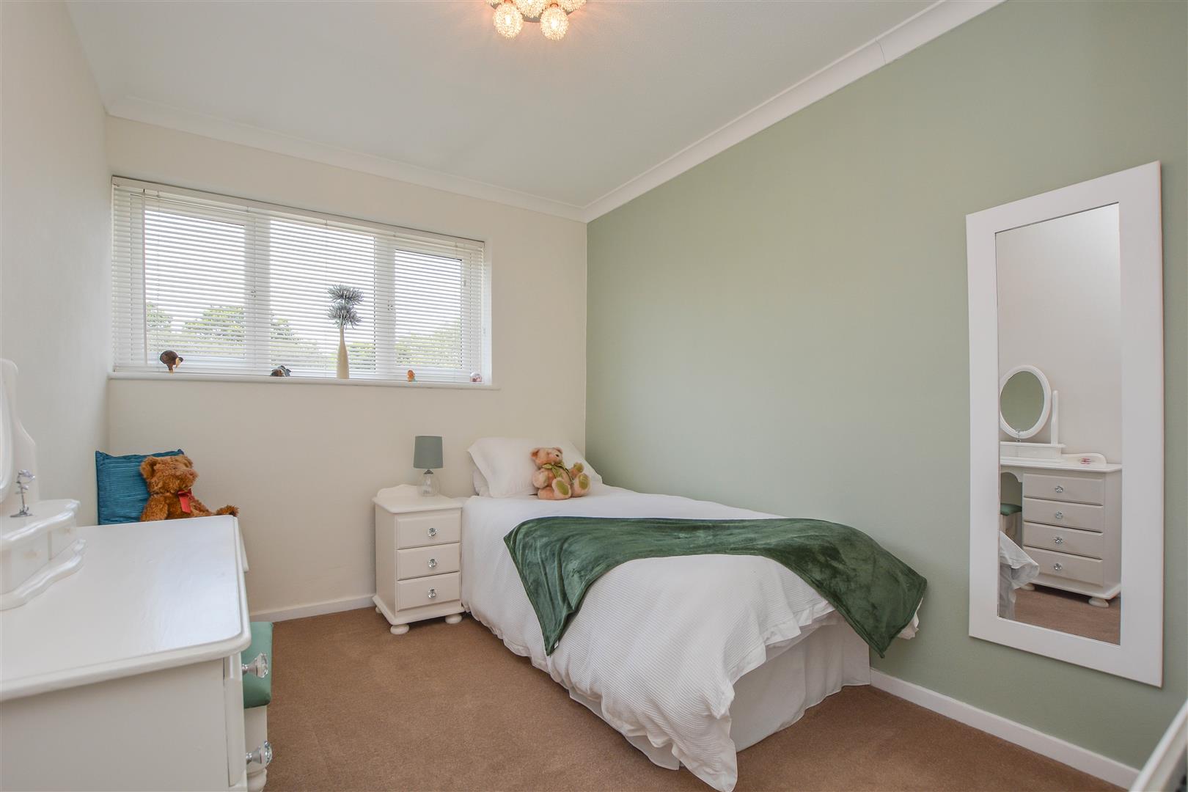
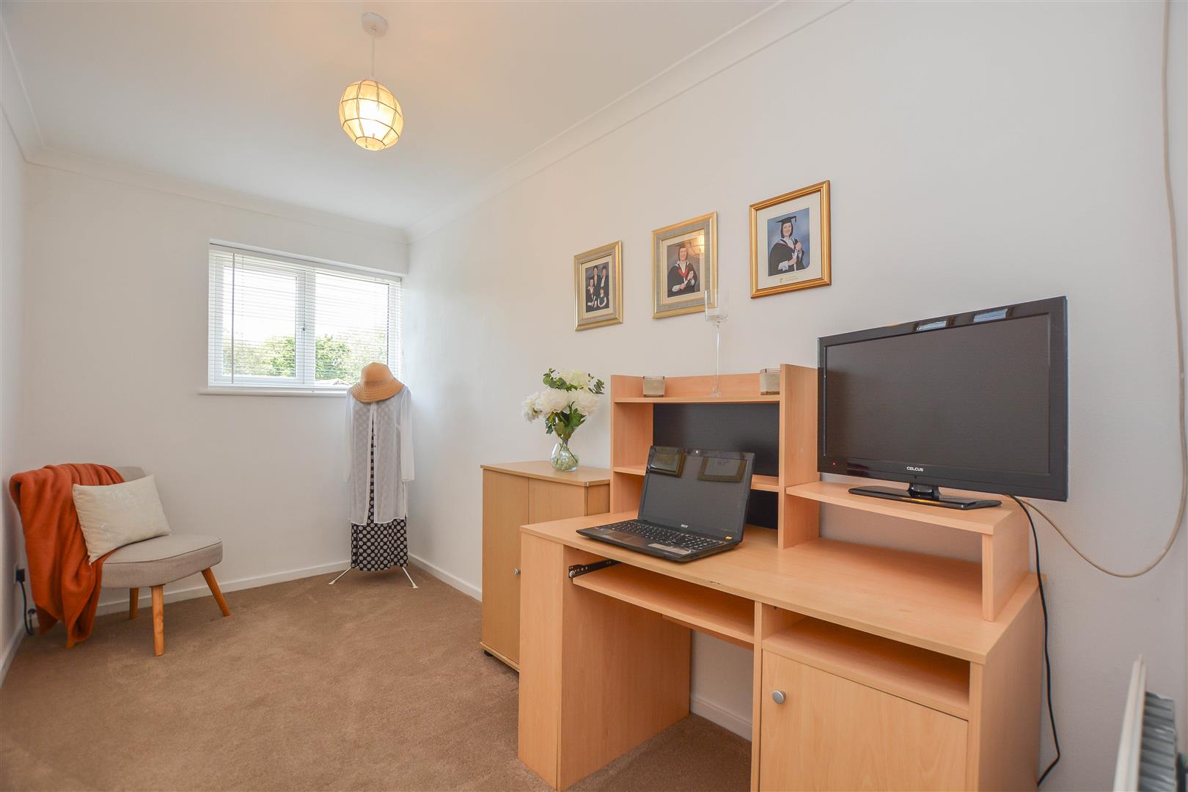
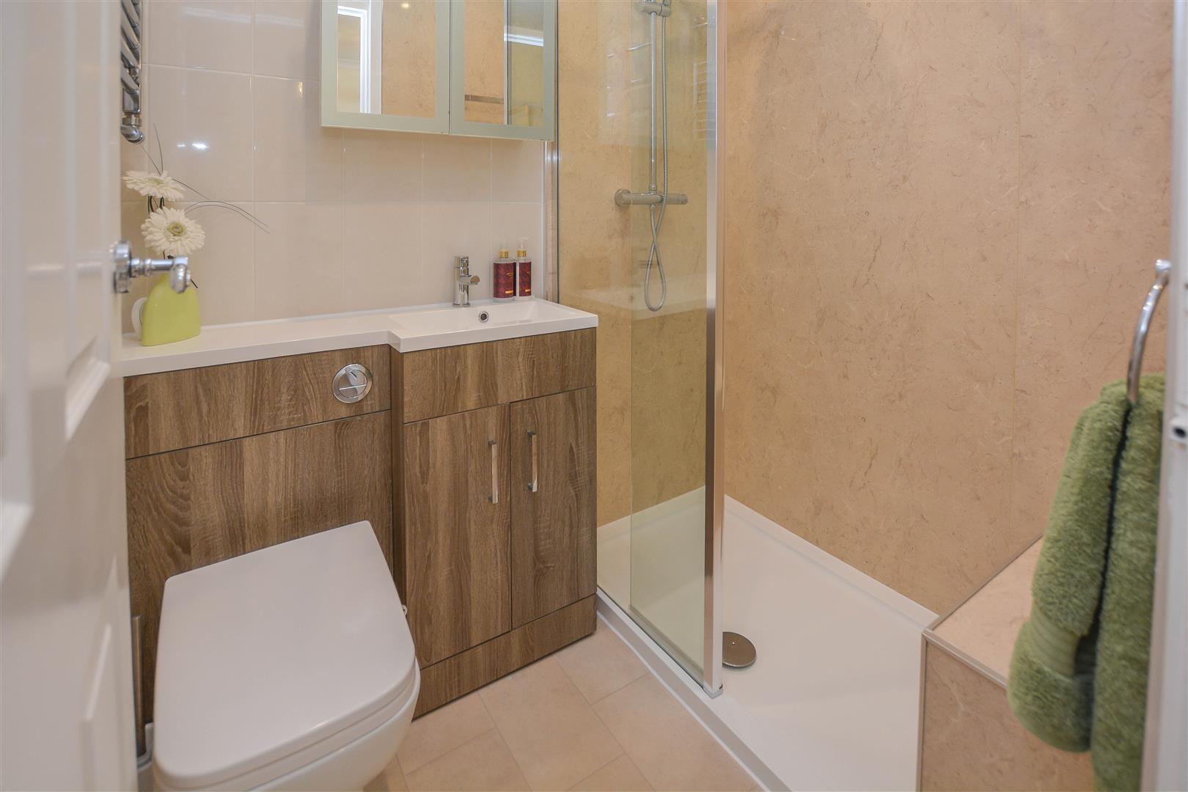
To the first floor, the generous principal bedroom is positioned at the front of the property. Two further well-proportioned bedrooms overlook the rear garden, while a contemporary shower room completes the accommodation.
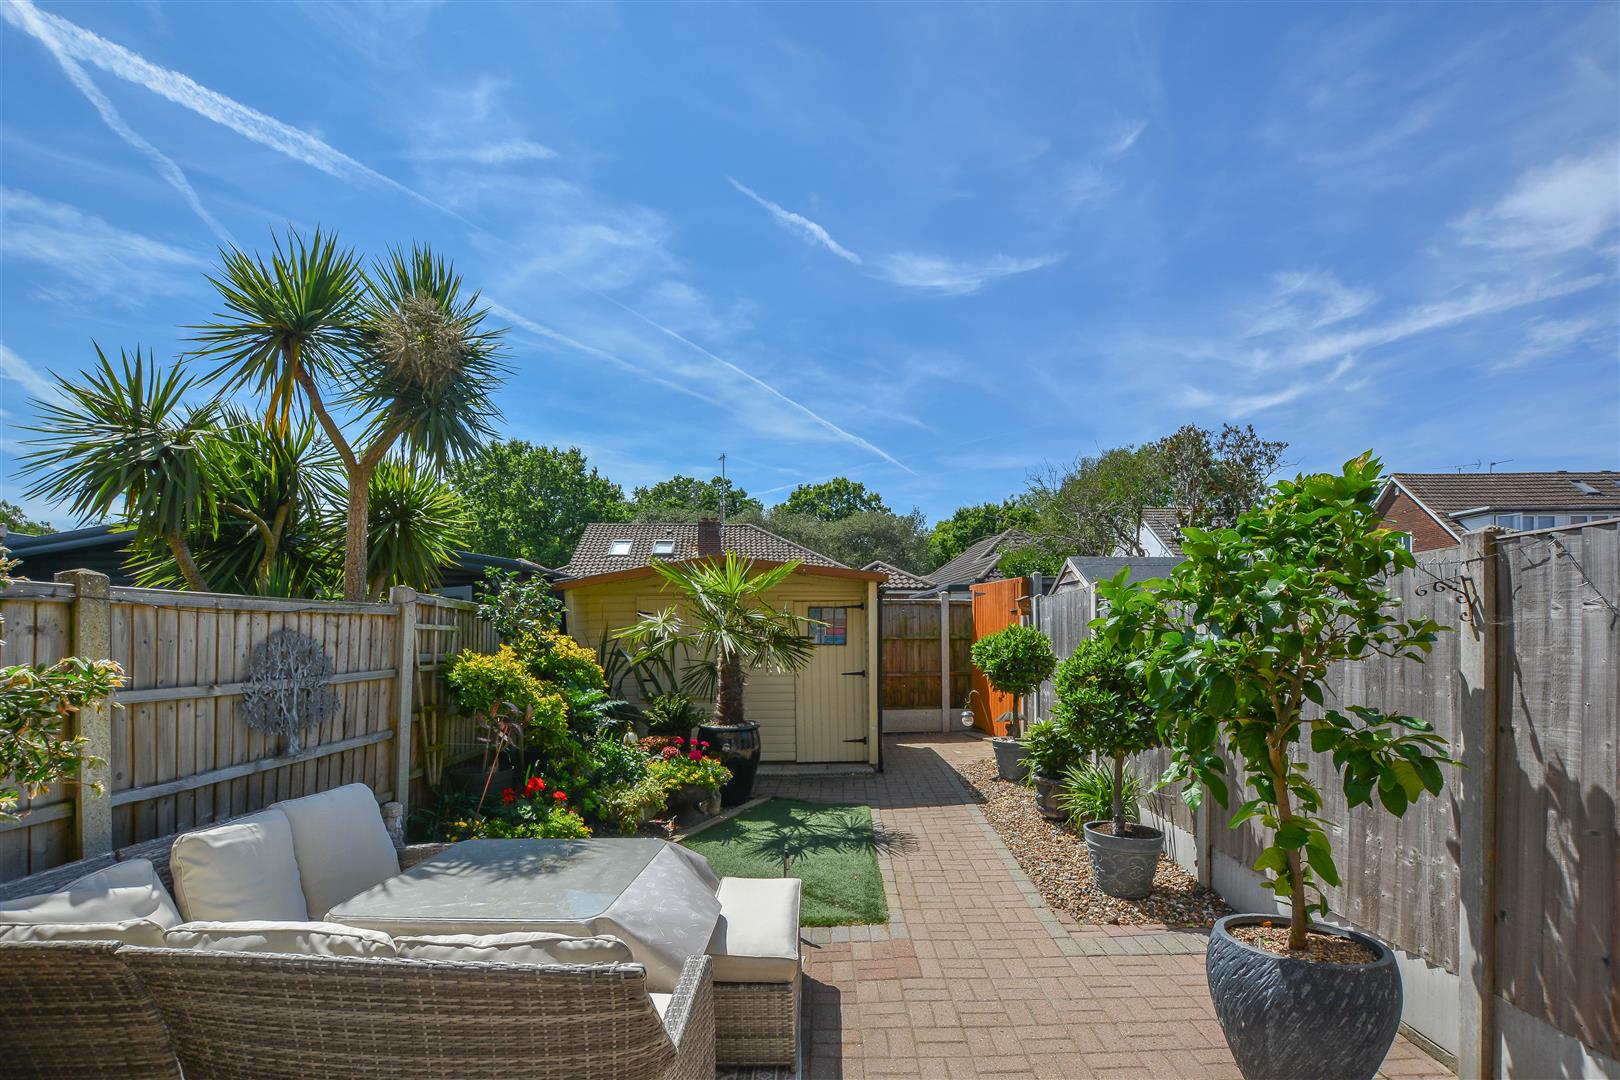
Externally, the south-west facing rear garden has been thoughtfully landscaped with attractive planting, creating a delightful outdoor retreat. A shed with power and lighting is located at the rear of the garden. To the front, a block-paved driveway provides off-street parking and leads to the garage.
Entrance Hall
Kitchen/Breakfast Room
3.59 x 2.97 (11'9" x 9'8")
Lounge
5.62 x 4.44 (18'5" x 14'6")
Landing
Bedroom One
4.44 x 2.97 (14'6" x 9'8")
Bedroom Two
3.87 x 2.39 (12'8" x 7'10")
Bedroom Three
3.87 x 2.05 (12'8" x 6'8")
Bathroom
Agents Note
As part of the service we offer we may recommend ancillary services to you which we believe may help you with your property transaction. We wish to make you aware, that should you decide to use these services we will receive a referral fee. For full and detailed information please visit 'terms and conditions' on our website www.keithashton.co.uk