About the Property
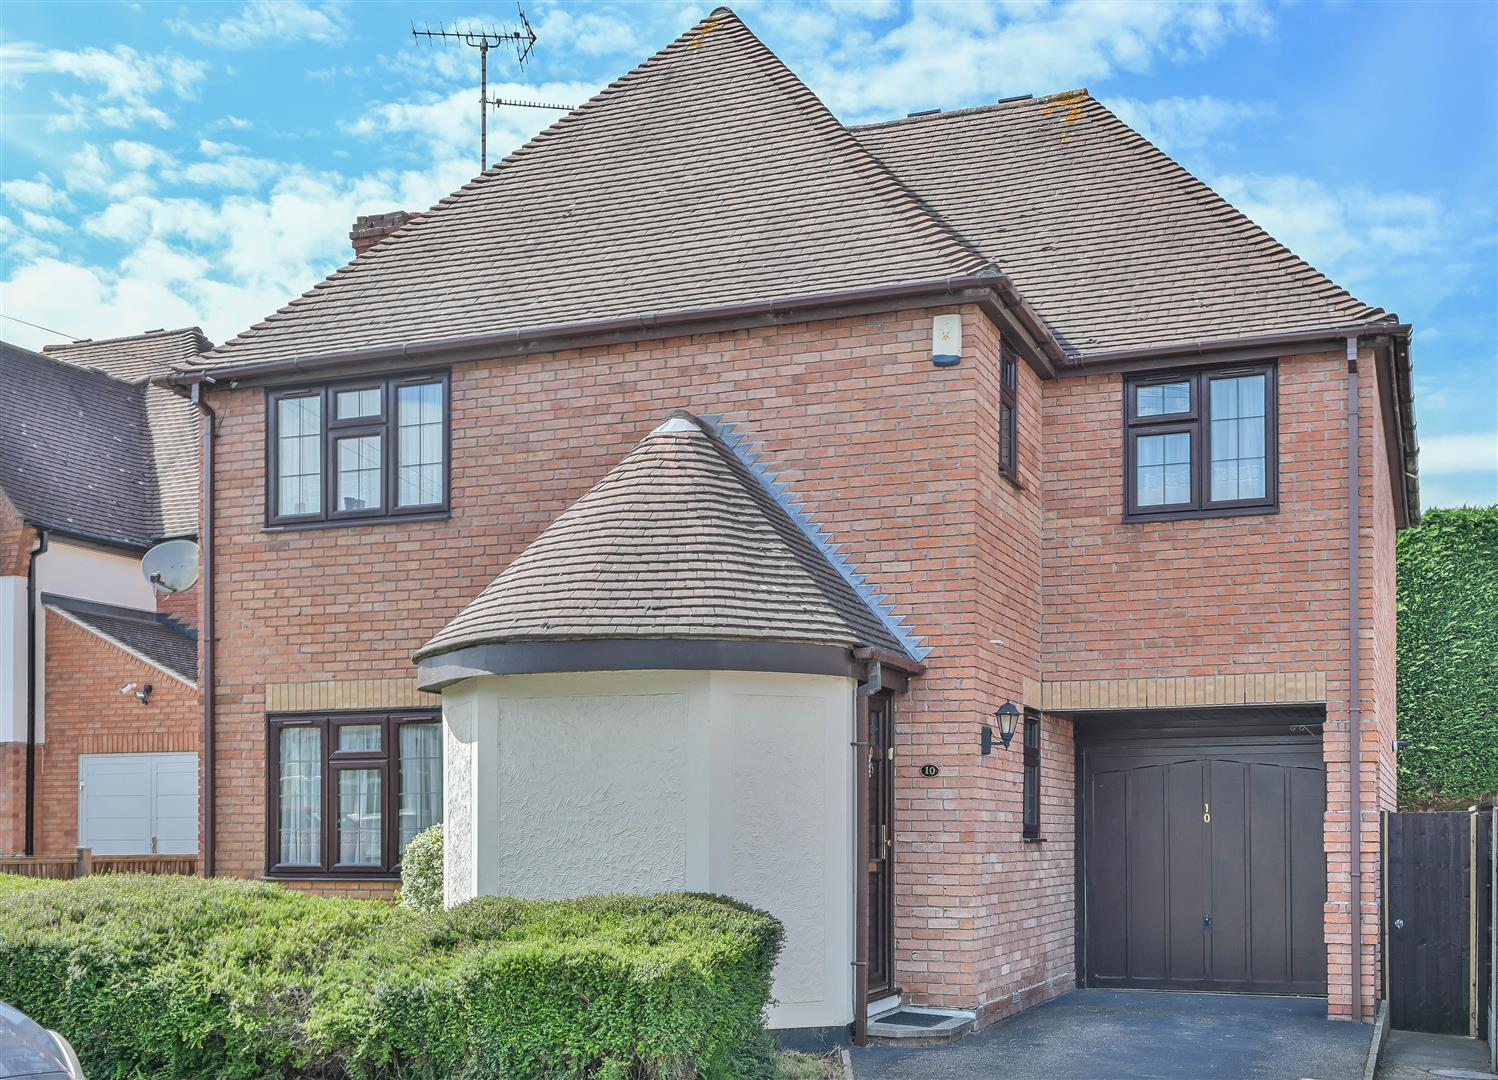
We are delighted to bring to market this detached family home, situated in a sought-after residential area of Shenfield. Offered for sale with No Onward Chain, the property boasts three bedrooms and two bathrooms and is conveniently located just 0.4 miles from Shenfield Station, providing fast and frequent rail connections into London.
With a selection of highly regarded schools within easy reach, this home is ideally suited to families seeking both convenience and excellent local amenities. Offering well-proportioned accommodation throughout this property presents a fantastic opportunity to secure a home in one of Shenfield’s most desirable locations.
- DETACHED FAMILY HOME
- WELL-PRESENTED THROUGHOUT
- THREE BEDROOMS
- TWO BATHROOMS
- NO ONWARD CHAIN
- HIGHLY REGARDED SCHOOLS NEARBY
- CONSERVATORY
- 0.4 MILES TO SHENFIELD STATION
Property Details
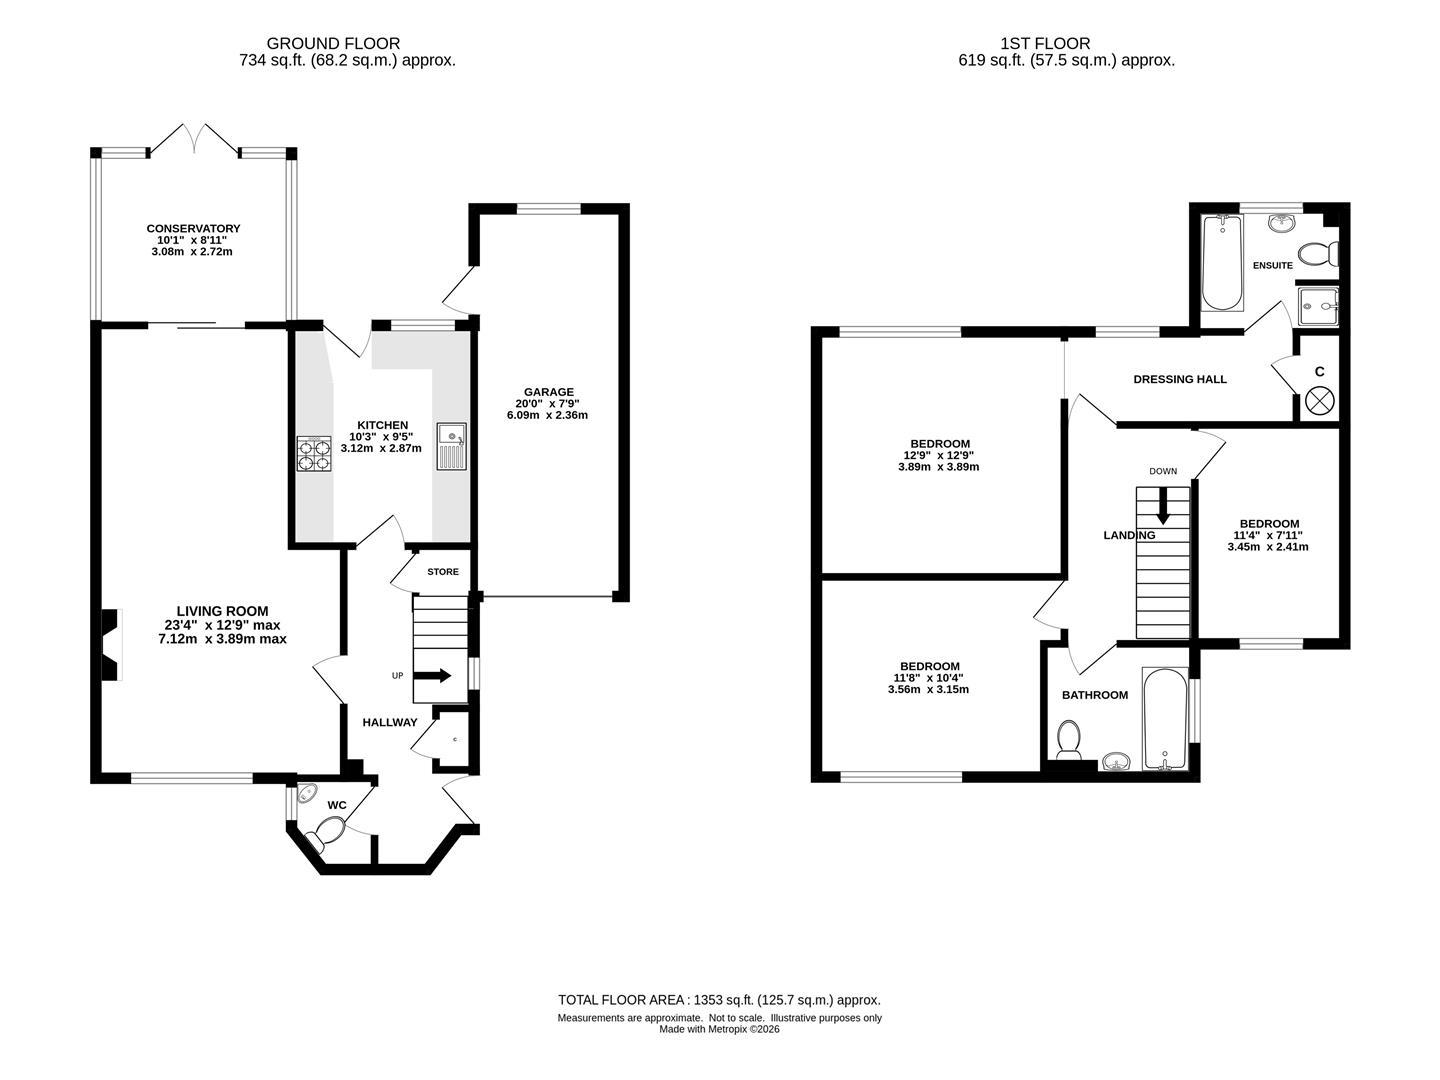
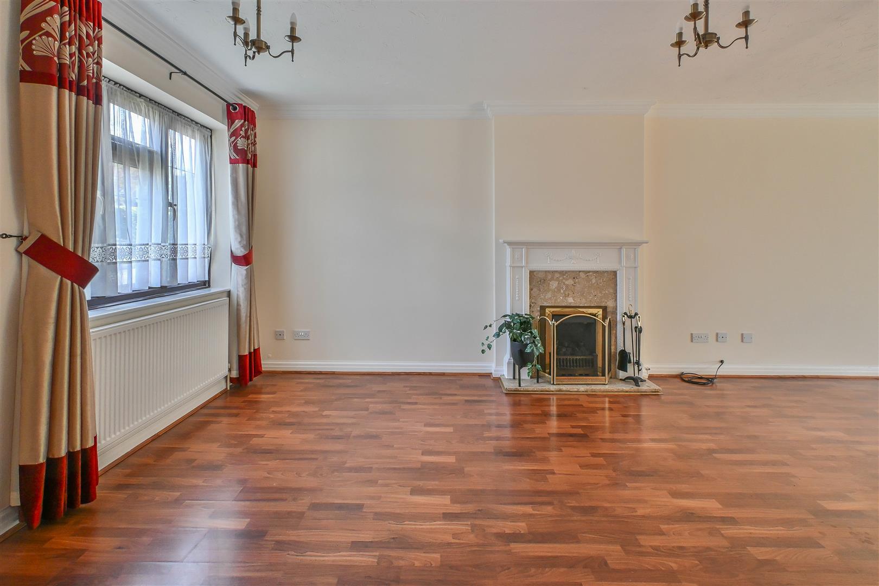
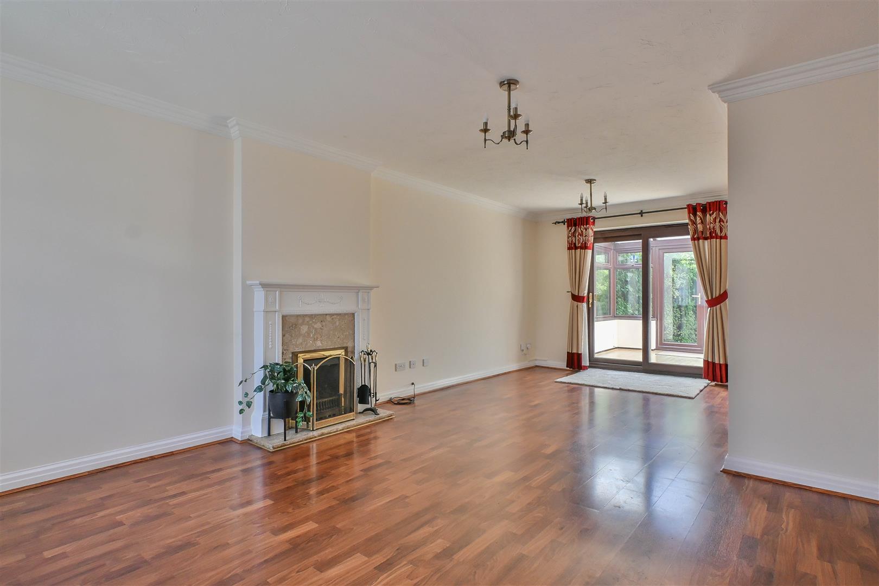
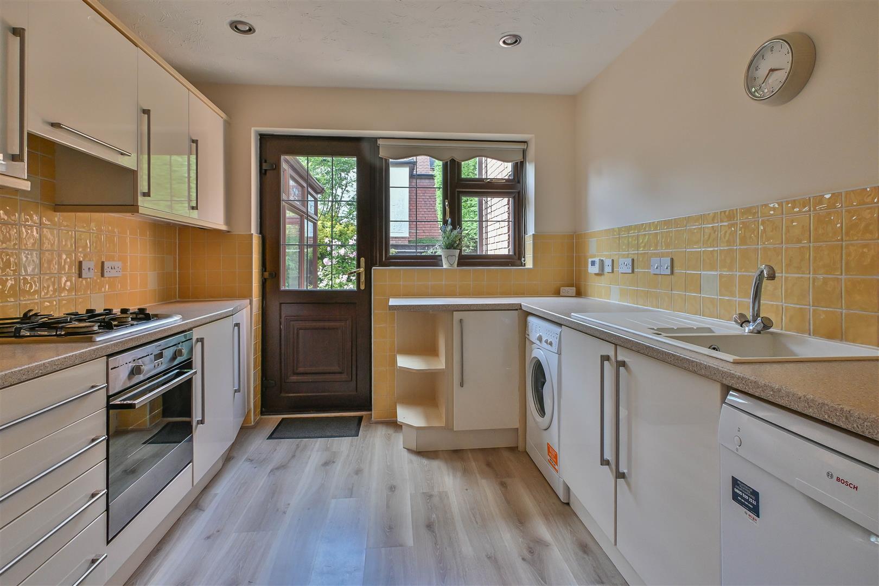
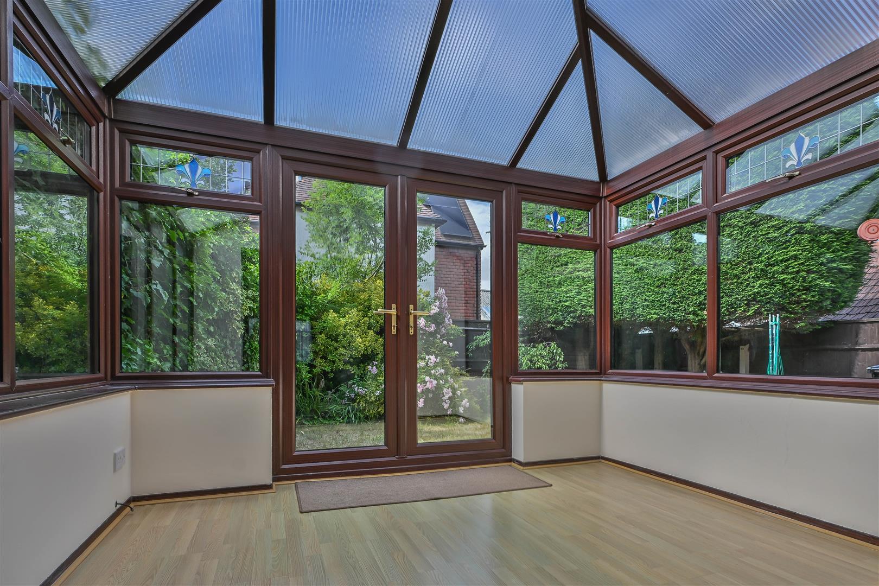
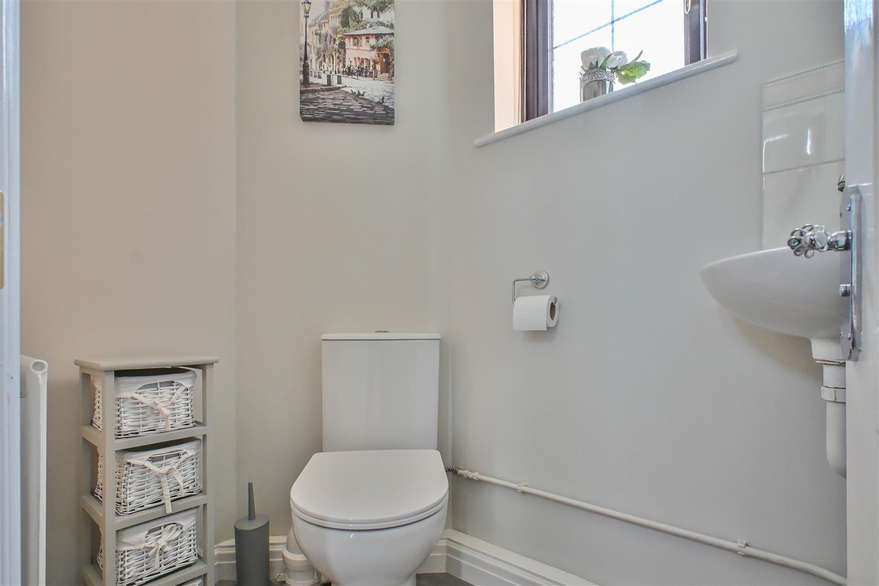
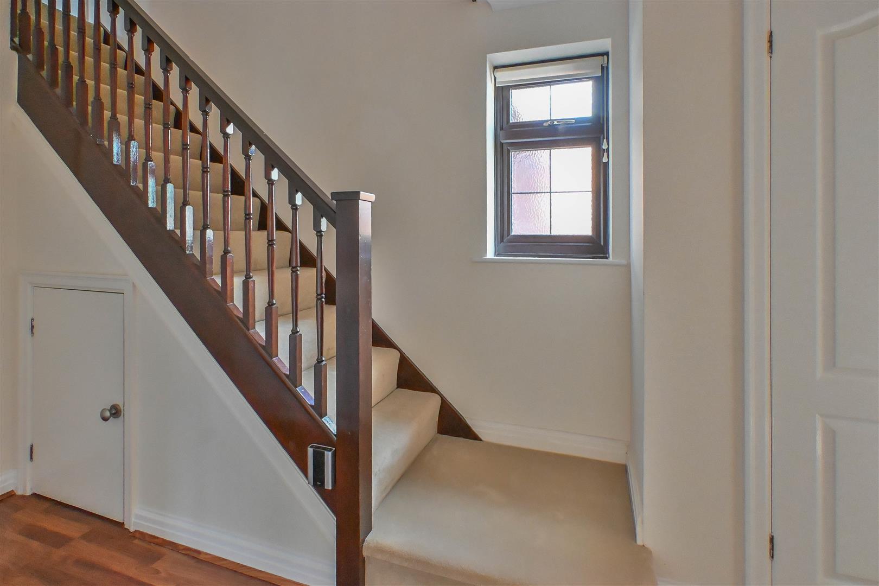
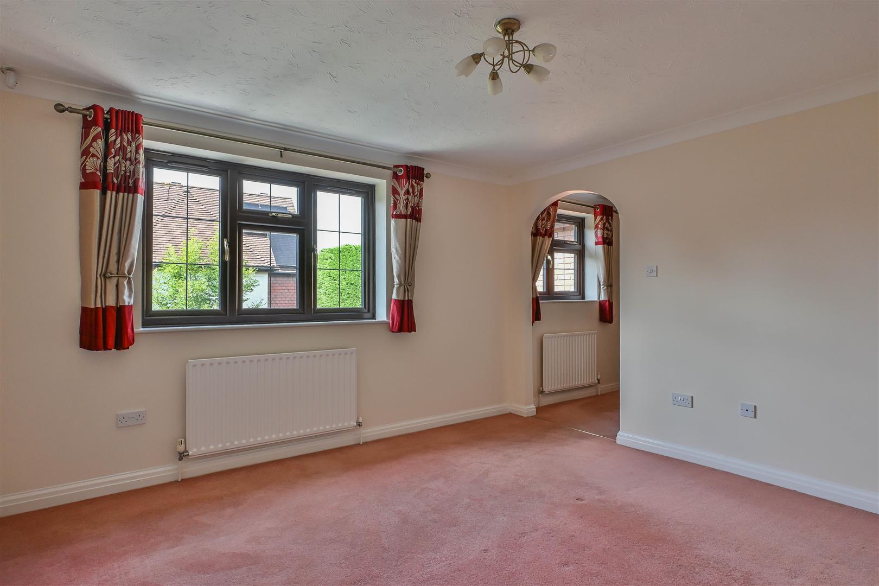
The accommodation begins with a welcoming entrance hall leading through to a spacious living room, featuring a front-facing window and sliding doors opening into a bright conservatory. Enjoying views over the garden, the conservatory provides an additional reception space and direct access to the rear garden. The kitchen is fitted with a range of eye and base level units, complemented by ample worktop space and a door leading outside. A convenient ground-floor cloakroom completes the accommodation on this level.
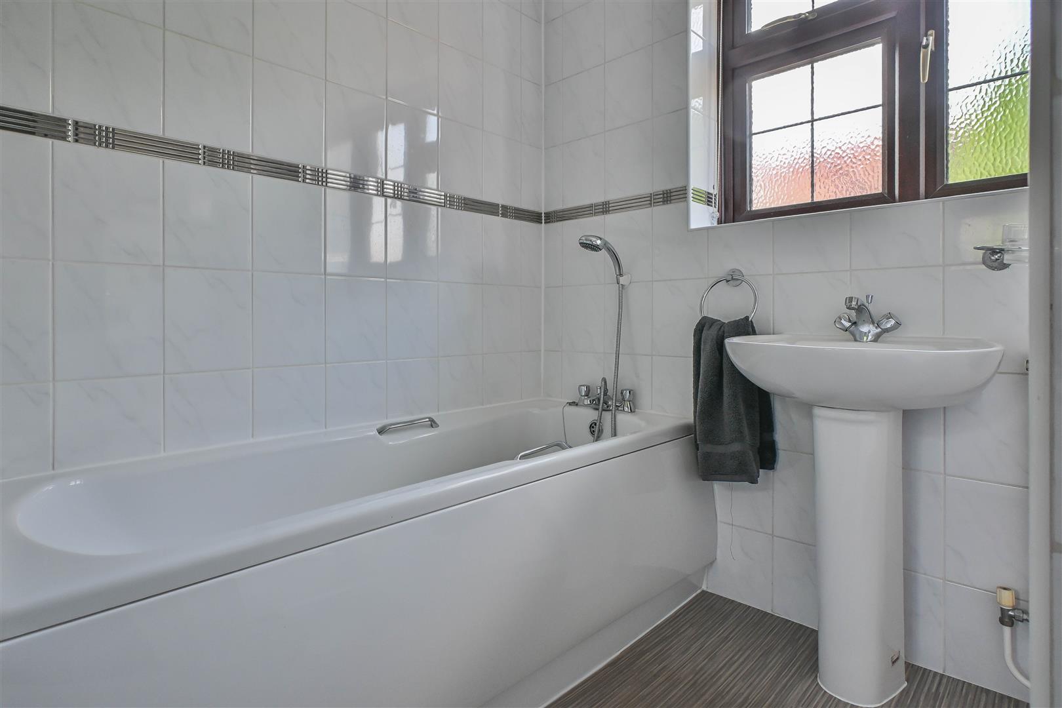
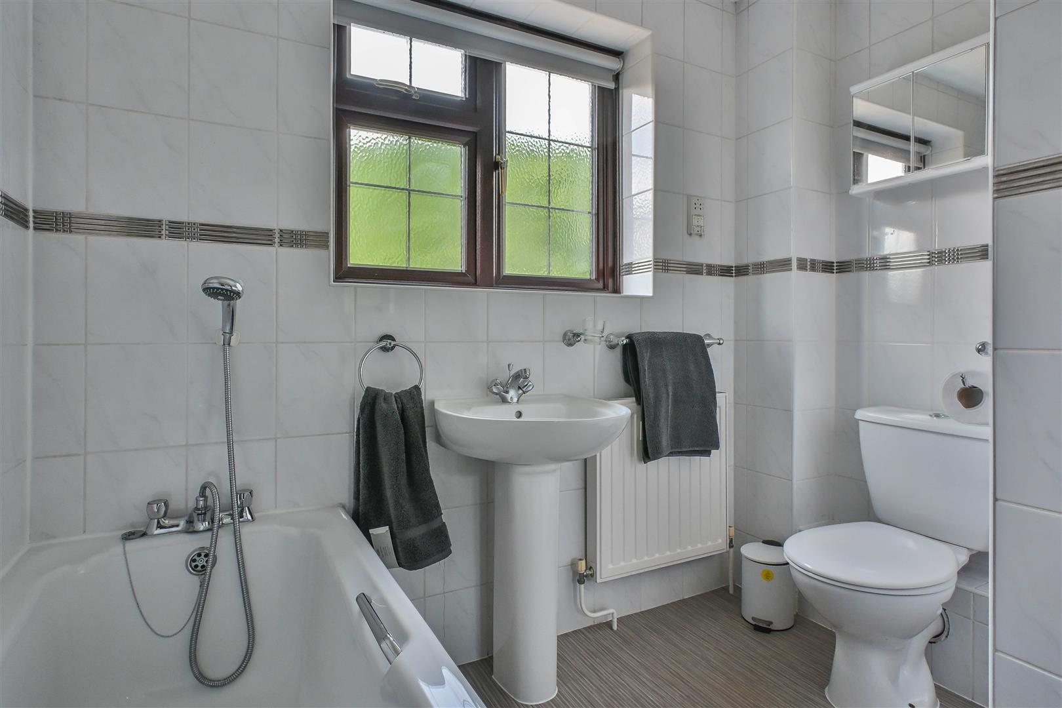
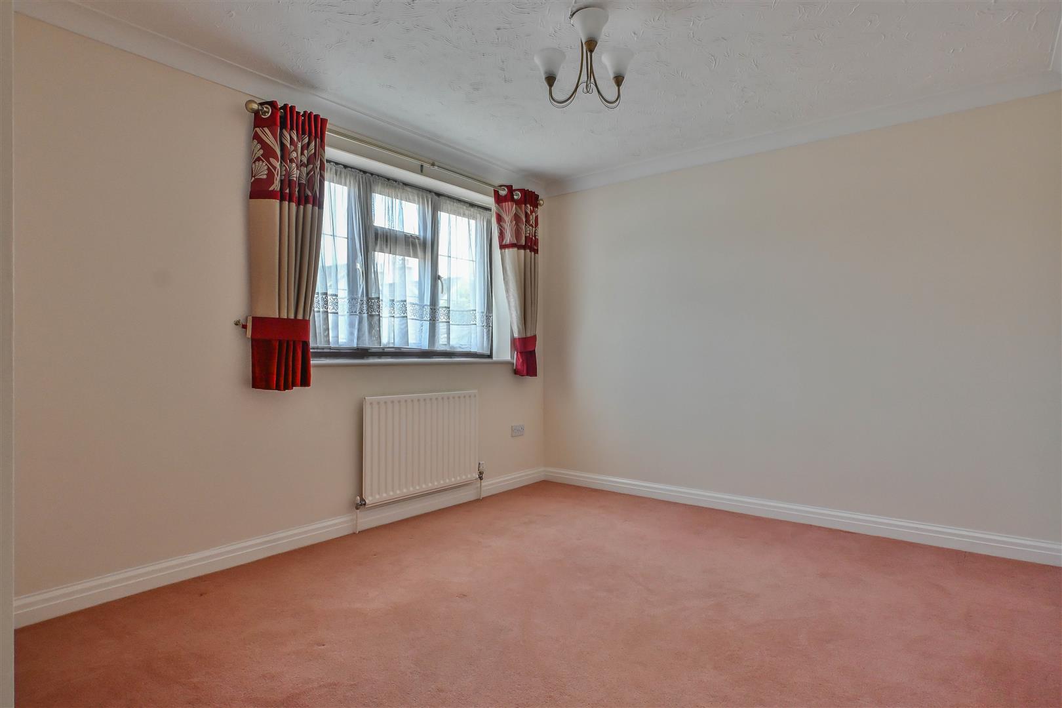
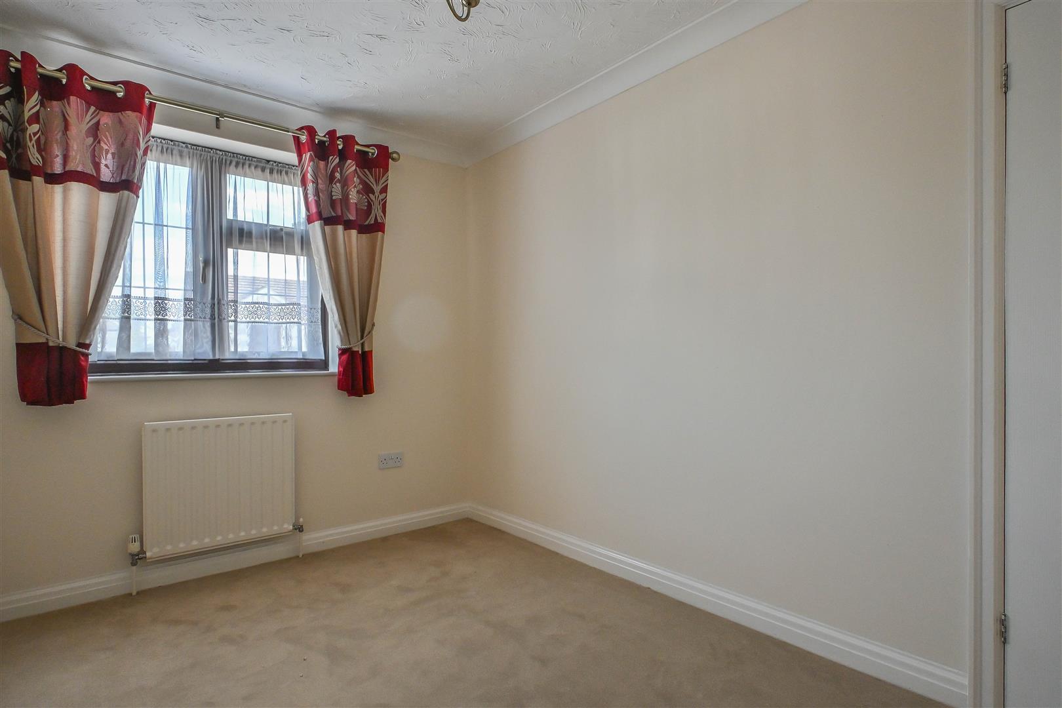
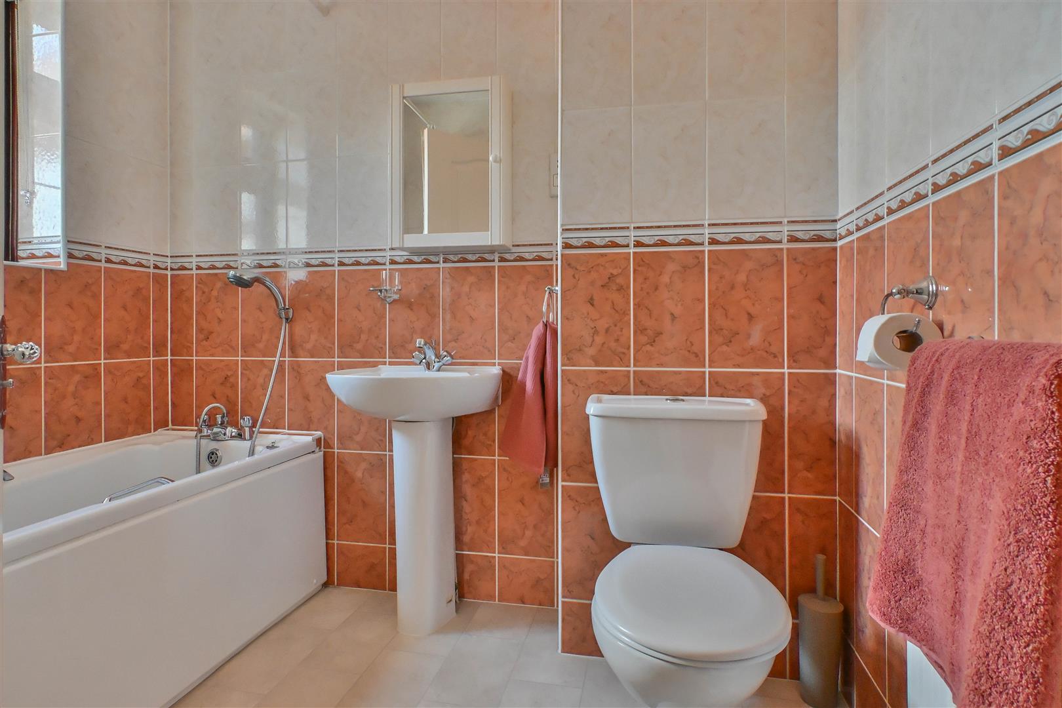
To the first floor, the landing provides access to three well-proportioned bedrooms. The principal bedroom benefits from a dressing room and ensuite bathroom, while the remaining bedrooms are served by a family bathroom.
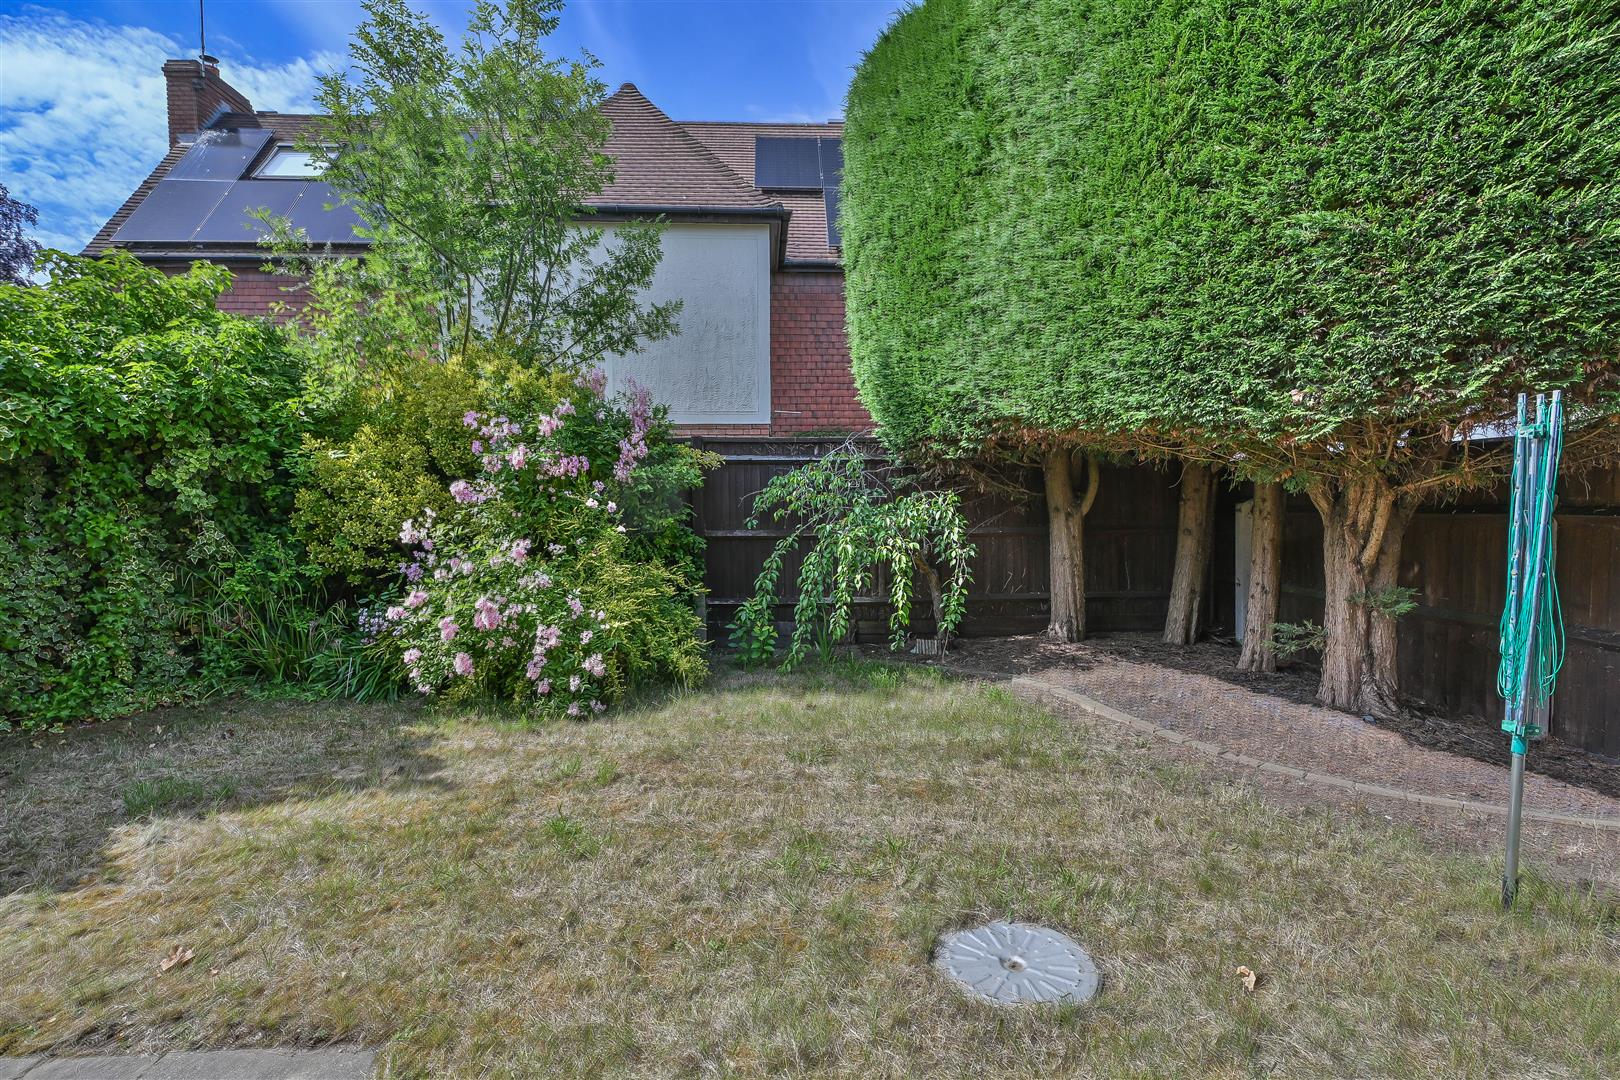
Externally, the rear garden is predominantly laid to lawn and bordered by a variety of mature shrubs and planting. To the front, a driveway provides off-street parking and leads to the attached garage.
Entrance Hall
Kitchen
3.12 x 2.87 (10'2" x 9'4")
Living Room
7.12 x 3.89 (23'4" x 12'9")
Conservatory
3.08 x 2.72 (10'1" x 8'11")
WC
Landing
Bedroom One
3.89 x 3.89 (12'9" x 12'9")
Dressing Room
Ensuite
Bedroom Two
3.56 x 3.15 (11'8" x 10'4")
Bedroom Three
3.45 x 2.41 (11'3" x 7'10")
Bathroom
Garage
6.09 x 2.36 (19'11" x 7'8")
Agents Note
As part of the service we offer we may recommend ancillary services to you which we believe may help you with your property transaction. We wish to make you aware, that should you decide to use these services we will receive a referral fee. For full and detailed information please visit 'terms and conditions' on our website www.keithashton.co.uk